46 BIRCHCLIFF Avenue
Forest Hill, Kitchener, N2M4V6
Listed by Coldwell Banker Peter Benninger Realty
$799,000
- 4 bedrooms
- 2 bathrooms
- 6 parking
- 1843 sq ft
Listed 153 days ago · MLS® 40831002
About this home
Discover a hidden gem circa 1960's, nestled in the charming Forest Hill neighborhood. This delightful home sits on a picturesque tree-lined street, offering the perfect blend of urban convenience and suburban tranquility. Enjoy easy access to schools, shopping, and just minutes from the expressway. With a spacious layout, this property features four generous bedrooms and two bathrooms. Step outside to the large outdoor deck, perfect for entertaining or simply soaking in the serene surroundings. This home is ready for your personal finishing touches to truly make it your own. Don’t miss the opportunity to create lasting memories in this beautiful Forest Hill residence! (id:66966)
Details
- Type
- Detached
- Size
- 1843 sq ft
- Basement
- Partially finished, Full
- Garage
- Garage
- Property tax
- $6,335
- Neighbourhood
- Forest Hill
- Municipality
- Kitchener
Interior
- Bedrooms
- 4 above ground
- Fireplace
- No
- Appliances
- Washer, Refrigerator, Water softener, Stove, Dryer
Heating, cooling and services
- Heating
- Forced air
- Air conditioning
- Central air conditioning
- Water and sewer
- Municipal sewage system
Building and exterior
- Outdoor
- Vinyl siding
Parking
- Total parking
- 6
- Driveway and parking
- Attached Garage
Rooms
| Room | Level | Size | Features |
|---|---|---|---|
| Living room | Main level | 19'1'' x 13'0'' | |
| Laundry room | Main level | 7'1'' x 9'6'' | |
| Kitchen | Main level | 7'6'' x 11'7'' | |
| Foyer | Main level | 12'0'' x 15'1'' | |
| Family room | Main level | 12'0'' x 17'2'' | |
| Dining room | Basement | 11'1'' x 11'7'' | |
| Breakfast | Main level | 7'6'' x 9'6'' | |
| Other | Basement | 15'1'' x 24'6'' | |
| Other | Basement | 24'3'' x 12'11'' | |
| Other | Basement | 26'7'' x 11'3'' | |
| Storage | Basement | 7'10'' x 4'3'' | |
| Primary Bedroom | Second level | 15'1'' x 11'1'' | |
| Bedroom | Second level | 10'1'' x 11'1'' | |
| Bedroom | Second level | 10'1'' x 11'4'' | |
| Bedroom | Second level | 13'0'' x 10'1'' | |
| 4pc Bathroom | Second level | 7'4'' x 7'3'' | |
| 2pc Bathroom | Second level | 6'3'' x 3'2'' |
Location
Location is approximate. See nearby homes on the map
Listed by Coldwell Banker Peter Benninger Realty.

REALTOR®, REALTORS®, and the REALTOR® logo are certification marks that are owned by REALTOR® Canada Inc. and licensed exclusively to The Canadian Real Estate Association (CREA). These certification marks identify real estate professionals who are members of CREA and who must abide by CREA’s By-Laws, Rules, and the REALTOR® Code. The MLS® trademark and the MLS® logo are owned by CREA and identify the professional real estate services provided by members of CREA.
The information contained on this site is based in whole or in part on information that is provided by members of The Canadian Real Estate Association, who are responsible for its accuracy. CREA reproduces and distributes this information as a service for its members and assumes no responsibility for its accuracy.
Similar homes nearby
See more in Kitchener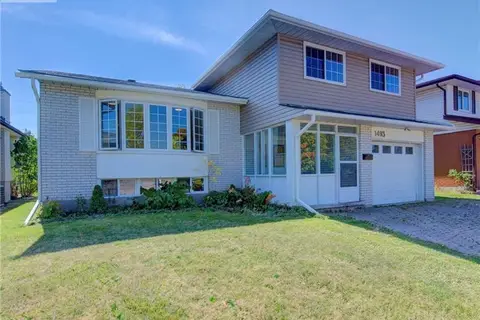 📷 39
$799,000
3 bd2 ba3 pk1583 ft²
1493 QUEENS Boulevard
Forest Hill, Kitchener
Detached · MLS® 40759488 · Keller Williams Innovation Realty
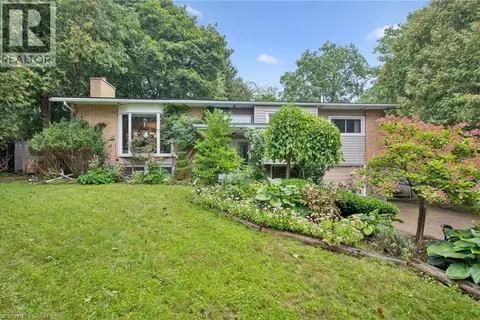 📷 39
$799,900
3+1 bd2 ba5 pk2269 ft²
100 FOREST HILL Drive
Forest Hill, Kitchener
Detached · MLS® 40862044 · Royal LePage Wolle Realty
 📷 42
$799,900
3+2 bd2 ba4 pk2424 ft²
11 DUNCAIRN Avenue
Forest Hill, Kitchener
Detached · MLS® 40871631 · Royal Lepage Wolle Realty
 📷 31
$779,900
3 bd3 ba3 pk1792 ft²
859 QUEEN'S Boulevard
Forest Hill, Kitchener
Detached · MLS® 40829291 · RE/MAX SOLID GOLD REALTY (II) LTD.
 📷 42
$830,000
5 bd3 ba7 pk2186 ft²
103 MARLBOROUGH Avenue
Forest Hill, Kitchener
Multiplex
Triplex · MLS® 40862068 · Chestnut Park Realty Southwestern Ontario Limited
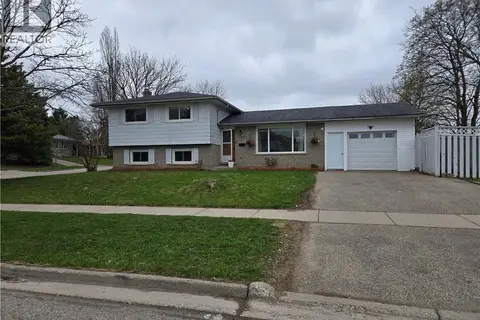 📷 11
$735,000
4 bd2 ba5 pk1054 ft²
261 OVERLEA Drive
Forest Hill, Kitchener
Detached · MLS® 40836051 · Homelife Maple Leaf Realty Ltd
 📷 48
$875,000
6 bd3 ba6 pk2876 ft²
115 ROXBOROUGH Avenue
Forest Hill, Kitchener
Multiplex
Triplex · MLS® 40867328 · Benjamins Realty Inc.
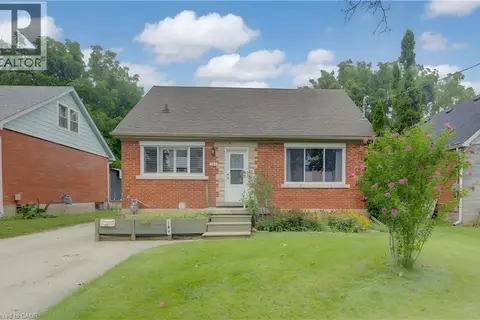 📷 50
$700,000
3+1 bd2 ba5 pk2252 ft²
104 MAUSSER Avenue
Forest Hill, Kitchener
Detached · MLS® 40861081 · Re/Max Icon Realty