104 MAUSSER Avenue
Forest Hill, Kitchener, N2M3K5
Listed by Re/Max Icon Realty
$700,000
- 3+1 bedrooms
- 2 bathrooms
- 5 parking
- 2252 sq ft
Listed 44 days ago · MLS® 40861081
About this home
This versatile 4-bedroom, 2-bathroom home offers the opportunity of modern family comfort, incredible investment potential, or an ideal mortgage-helper setup. The main floor welcomes you with a bright, open-concept layout that effortlessly connects the living spaces to a beautifully updated kitchen with granite countertop, creating the perfect hub for everyday family living. The smart layout features one bedroom on the main floor and two spacious bedrooms upstairs, while the fourth bedroom is located in the basement. The lower level serves as a massive asset, doubling as a spacious family room or converting easily into a completely separate duplex unit. This private basement space comes equipped with its own kitchen, living room, and bathroom, offering an exceptional opportunity to generate rental income to offset your mortgage or house extended family. Outside, the property shines with a large lot situated on a peaceful, quiet street, featuring a detached garage that is perfectly suited to park the car or become a dream workshop, man cave or she shack. (id:66966)
Details
- Type
- Detached
- Style
- Other
- Size
- 2252 sq ft
- Basement
- Finished, Full
- Garage
- Garage
- Property tax
- $4,021
- Neighbourhood
- Forest Hill
- Municipality
- Kitchener
Interior
- Bedrooms
- 3 above ground + 1 below
- Fireplace
- No
- Appliances
- Refrigerator, Dishwasher, Stove, Microwave Built-in
Heating, cooling and services
- Heating
- Forced air, Natural gas
- Air conditioning
- Central air conditioning
- Water and sewer
- Municipal sewage system
Building and exterior
- Year built
- 1952
- Outdoor
- Brick
Parking
- Total parking
- 5
- Driveway and parking
- Detached Garage
Rooms
| Room | Level | Size | Features |
|---|---|---|---|
| Utility room | Basement | 7'5'' x 4'3'' | |
| 3pc Bathroom | Basement | 9'3'' x 5'9'' | |
| Bedroom | Basement | 11'7'' x 10'7'' | |
| Recreation room | Basement | 28'3'' x 12'0'' | |
| Bedroom | Second level | 12'5'' x 13'10'' | |
| Bedroom | Second level | 13'3'' x 12'11'' | |
| 3pc Bathroom | Main level | 9'10'' x 8'0'' | |
| Primary Bedroom | Main level | 14'2'' x 11'6'' | |
| Living room | Main level | 14'2'' x 11'6'' | |
| Dining room | Main level | 7'11'' x 11'6'' | |
| Kitchen | Main level | 7'0'' x 15'7'' |
Location
Location is approximate. See nearby homes on the map
Listed by Re/Max Icon Realty.

REALTOR®, REALTORS®, and the REALTOR® logo are certification marks that are owned by REALTOR® Canada Inc. and licensed exclusively to The Canadian Real Estate Association (CREA). These certification marks identify real estate professionals who are members of CREA and who must abide by CREA’s By-Laws, Rules, and the REALTOR® Code. The MLS® trademark and the MLS® logo are owned by CREA and identify the professional real estate services provided by members of CREA.
The information contained on this site is based in whole or in part on information that is provided by members of The Canadian Real Estate Association, who are responsible for its accuracy. CREA reproduces and distributes this information as a service for its members and assumes no responsibility for its accuracy.
Similar homes nearby
See more in Kitchener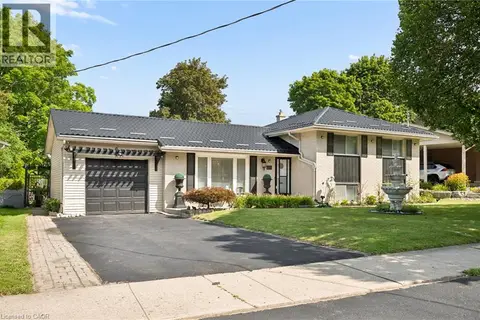 📷 49
$699,900
3 bd2 ba6 pk1544 ft²
285 STONYBROOK Drive
Forest Hill, Kitchener
Detached · MLS® 40856997 · GRAND WEST REALTY INC., BROKERAGE
 📷 20
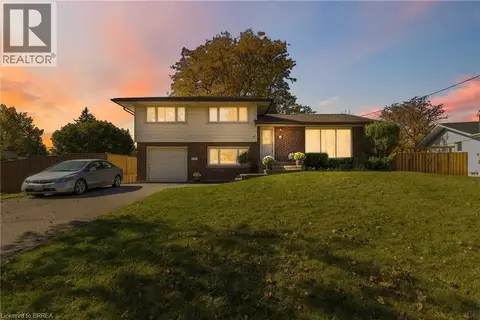
$699,000
2 bd2 ba3 pk2158 ft²
192 WARREN Road
Forest Hill, Kitchener
Fixer-upper
Detached · MLS® 40867021 · RED AND WHITE REALTY INC.
 New
📷 41
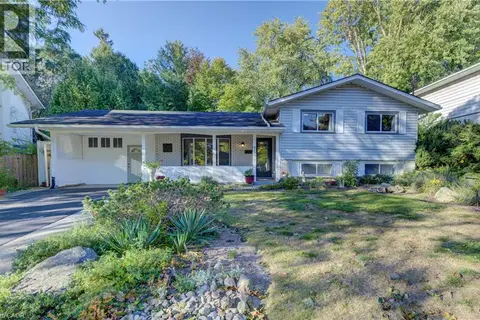
$679,900
3 bd2 ba6 pk2116 ft²
47 EVERGREEN Crescent
Forest Hill, Kitchener
Detached · MLS® 40872151 · Coldwell Banker Momentum Realty
 📷 32
$675,000
3 bd2 ba2 pk1985 ft²
95 UPLANDS Drive
Forest Hill, Kitchener
Detached · MLS® 40866810 · Re/Max Twin City Realty Inc.
 📷 42
$675,000
4 bd2 ba5 pk1554 ft²
450 HIGHLAND Road E
Forest Hill, Kitchener
Multiplex
Duplex · MLS® 40869747 · Royal LePage State Realty Inc.
 📷 42
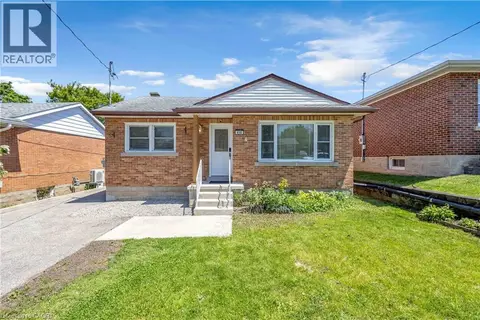
$675,000
2+2 bd2 ba5 pk1554 ft²
450 HIGHLAND Road E
Forest Hill, Kitchener
Detached · MLS® 40869736 · Royal LePage State Realty Inc.
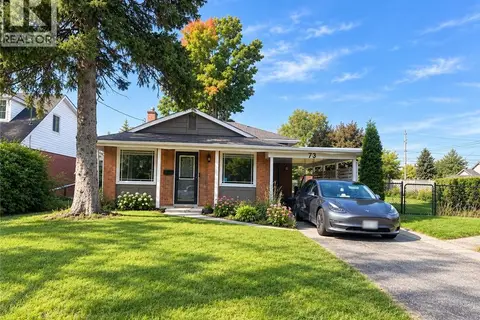 📷 11
$670,000
3+2 bd2 ba3 pk940 ft²
73 LARKSPUR Crescent
Forest Hill, Kitchener
Detached · MLS® 40862881 · Coldwell Banker Peter Benninger Realty
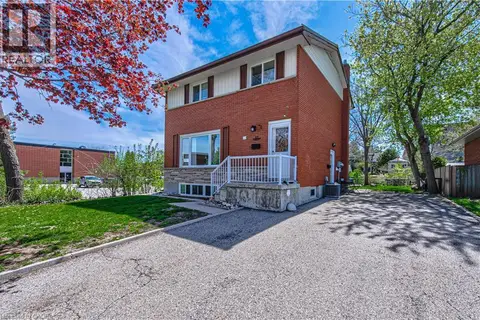 📷 32
$670,000
3 bd2 ba6 pk1950 ft²
37 GOTTSCHEER Court
Forest Hill, Kitchener
Multiplex
Duplex · MLS® 40868364 · RE/MAX Twin City Realty Inc.