95 UPLANDS Drive
Forest Hill, Kitchener, N2M4X3
Listed by Re/Max Twin City Realty Inc.
$675,000
- 3 bedrooms
- 2 bathrooms
- 2 parking
- 1985 sq ft
Listed 25 days ago · MLS® 40866810
About this home
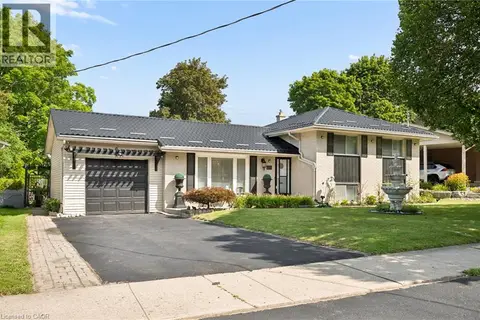
Welcome to this charming 3-bedroom, 2-bathroom sidesplit, situated in the well-established Forest Hill neighbourhood. Enjoy the convenience of nearby schools, parks, Sunrise Shopping Centre, grocery stores, and everyday amenities, with quick highway access for commuters. The main floor features warm hardwood flooring, a bright dining room with a large bay window, and an open-concept kitchen and family room with large windows overlooking the fully fenced and shaded backyard. Upstairs, the carpet-free wood flooring continues throughout all 3 bedrooms, along with a 4-piece main bathroom and large linen closet. The lower level adds a family room, 2-piece bathroom with an existing shower rough-in, laundry and utility room, and plenty of storage including a sizable crawl space. Outdoors, the mature backyard offers privacy, multiple seating areas, an extendable awning, and garden storage. A well-kept driveway, Fibe internet, and furnace replaced in 2018 add to the conveniences. Appliances included: washer, dryer, dishwasher, stove, and fridge. With its mature surroundings, family-friendly layout, and convenient location, this wonderful home is ready for its next chapter with a new family to make a lifetime of memories here. Viewed by appointment only - no open houses. (id:66966)
Details
- Type
- Detached
- Style
- Other
- Size
- 1985 sq ft
- Basement
- Finished, Crawl space
- Property tax
- $4,696
- Neighbourhood
- Forest Hill
- Municipality
- Kitchener
Interior
- Bedrooms
- 3 above ground
- Fireplace
- Yes
- Appliances
- Washer, Refrigerator, Water softener, Dishwasher, Stove, Dryer, Microwave, Window Coverings
Heating, cooling and services
- Heating
- Forced air, Natural gas
- Air conditioning
- Central air conditioning
- Water and sewer
- Municipal sewage system
Building and exterior
- Year built
- 1965
- Foundation
- Poured Concrete
- Outdoor
- Brick, Vinyl siding
Parking
- Total parking
- 2
- Driveway and parking
- Carport
Rooms
| Room | Level | Size | Features |
|---|---|---|---|
| 4pc Bathroom | Second level | 8'1'' x 9'3'' | |
| Bedroom | Second level | 9'9'' x 10'6'' | |
| Bedroom | Second level | 10'8'' x 12'10'' | |
| Primary Bedroom | Second level | 10'8'' x 14'0'' | |
| Workshop | Main level | 5'2'' x 10'2'' | |
| Storage | Main level | 11'0'' x 12'0'' | |
| Sunroom | Main level | 8'8'' x 10'6'' | |
| Kitchen | Main level | 8'10'' x 19'6'' | |
| Dining room | Main level | 11'0'' x 14'6'' | |
| Living room | Main level | 8'10'' x 19'8'' | |
| 2pc Bathroom | Basement | 5'11'' x 6'7'' | |
| Utility room | Basement | 9'3'' x 14'7'' | |
| Family room | Basement | 10'10'' x 19'4'' |
Location
Location is approximate. See nearby homes on the map
Listed by Re/Max Twin City Realty Inc..

REALTOR®, REALTORS®, and the REALTOR® logo are certification marks that are owned by REALTOR® Canada Inc. and licensed exclusively to The Canadian Real Estate Association (CREA). These certification marks identify real estate professionals who are members of CREA and who must abide by CREA’s By-Laws, Rules, and the REALTOR® Code. The MLS® trademark and the MLS® logo are owned by CREA and identify the professional real estate services provided by members of CREA.
The information contained on this site is based in whole or in part on information that is provided by members of The Canadian Real Estate Association, who are responsible for its accuracy. CREA reproduces and distributes this information as a service for its members and assumes no responsibility for its accuracy.
Similar homes nearby
See more in Kitchener 📷 42
$675,000
4 bd2 ba5 pk1554 ft²
450 HIGHLAND Road E
Forest Hill, Kitchener
Multiplex
Duplex · MLS® 40869747 · Royal LePage State Realty Inc.
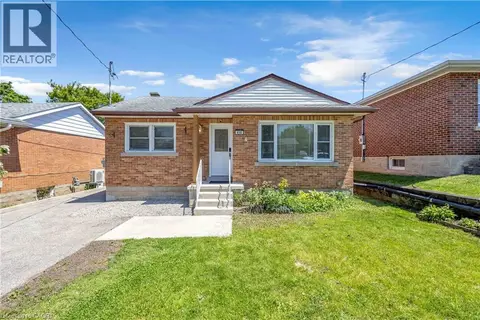 📷 42
$675,000
2+2 bd2 ba5 pk1554 ft²
450 HIGHLAND Road E
Forest Hill, Kitchener
Detached · MLS® 40869736 · Royal LePage State Realty Inc.
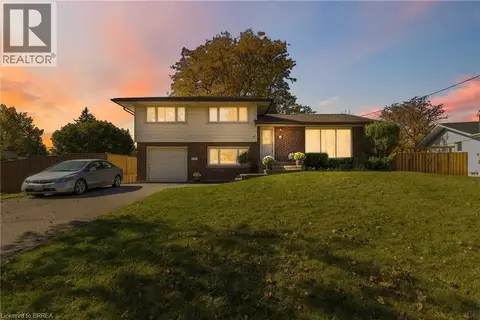 New
📷 41
$679,900
3 bd2 ba6 pk2116 ft²
47 EVERGREEN Crescent
Forest Hill, Kitchener
Detached · MLS® 40872151 · Coldwell Banker Momentum Realty
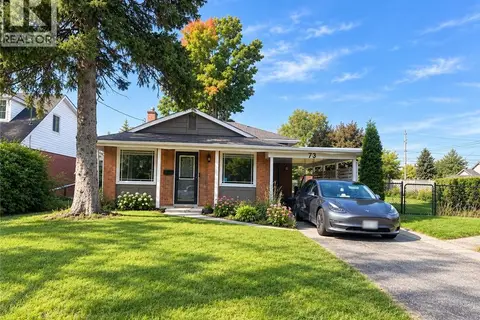 📷 11
$670,000
3+2 bd2 ba3 pk940 ft²
73 LARKSPUR Crescent
Forest Hill, Kitchener
Detached · MLS® 40862881 · Coldwell Banker Peter Benninger Realty
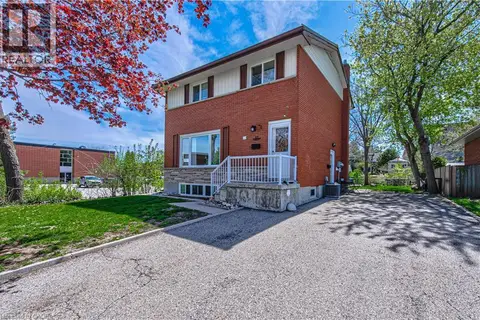 📷 32
$670,000
3 bd2 ba6 pk1950 ft²
37 GOTTSCHEER Court
Forest Hill, Kitchener
Multiplex
Duplex · MLS® 40868364 · RE/MAX Twin City Realty Inc.
 📷 32
$670,000
3 bd2 ba5 pk1300 ft²
37 GOTTSCHEER Court
Forest Hill, Kitchener
Detached · MLS® 40868298 · RE/MAX Twin City Realty Inc.
 📷 20
$699,000
2 bd2 ba3 pk2158 ft²
192 WARREN Road
Forest Hill, Kitchener
Fixer-upper
Detached · MLS® 40867021 · RED AND WHITE REALTY INC.
 📷 49
$699,900
3 bd2 ba6 pk1544 ft²
285 STONYBROOK Drive
Forest Hill, Kitchener
Detached · MLS® 40856997 · GRAND WEST REALTY INC., BROKERAGE