37 GOTTSCHEER Court
Forest Hill, Kitchener, N2M3L3
Listed by RE/MAX Twin City Realty Inc.
$670,000
- 3 bedrooms
- 2 bathrooms
- 5 parking
- 1300 sq ft
Listed 14 days ago · MLS® 40868298
About this home
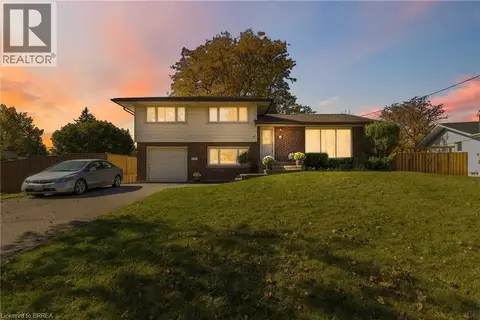
Welcome to this Legal Duplex, property located on a quiet court in family-friendly Forest Hill!, just minutes away from the mall, shopping plazas, schools, restaurants, parks, trails, LRT transit, Highway 8 and Highway 401. This home offers two self-contained units, each with its own kitchen and laundry, making it an ideal opportunity for investors or multi-generational families. The upper-level unit features 3 bedrooms and 1 bathroom, a spacious living room, and large windows that fill the space with natural light. The kitchen is generously sized, while the upgraded bathroom. The lower-level unit comes with a large family room and 1 bathroom, accessible through a separate entrance via the righ side of the building. The lower unit is currently rented to reliable tenants. The entire home is carpet-free for easy maintenance. (id:66966)
Details
- Type
- Detached
- Style
- Multi-level
- Size
- 1300 sq ft
- Basement
- Finished, Full
- Property tax
- $3,676
- Neighbourhood
- Forest Hill
- Municipality
- Kitchener
Interior
- Bedrooms
- 3 above ground
- Fireplace
- No
- Appliances
- Washer, Refrigerator, Water meter, Dishwasher, Stove, Dryer, Hood Fan
Heating, cooling and services
- Heating
- Forced air, Natural gas
- Water and sewer
- Municipal sewage system
Building and exterior
- Style
- Multi-level
- Year built
- 1968
- Foundation
- Poured Concrete
- Outdoor
- Brick, Aluminum siding
Parking
- Total parking
- 5
Rooms
| Room | Level | Size | Features |
|---|---|---|---|
| 4pc Bathroom | Basement | ||
| Kitchen | Basement | 8'0'' x 11'0'' | |
| Recreation room | Basement | 12'0'' x 21'0'' | |
| 4pc Bathroom | Second level | ||
| Bedroom | Second level | 10'0'' x 11'0'' | |
| Bedroom | Second level | 9'0'' x 14'0'' | |
| Primary Bedroom | Second level | 11'5'' x 14'0'' | |
| Dining room | Main level | 10'0'' x 12'0'' | |
| Living room | Main level | 11'0'' x 15'0'' | |
| Kitchen | Main level | 11'0'' x 14'0'' |
Location
Location is approximate. See nearby homes on the map
Listed by RE/MAX Twin City Realty Inc..

REALTOR®, REALTORS®, and the REALTOR® logo are certification marks that are owned by REALTOR® Canada Inc. and licensed exclusively to The Canadian Real Estate Association (CREA). These certification marks identify real estate professionals who are members of CREA and who must abide by CREA’s By-Laws, Rules, and the REALTOR® Code. The MLS® trademark and the MLS® logo are owned by CREA and identify the professional real estate services provided by members of CREA.
The information contained on this site is based in whole or in part on information that is provided by members of The Canadian Real Estate Association, who are responsible for its accuracy. CREA reproduces and distributes this information as a service for its members and assumes no responsibility for its accuracy.
Similar homes nearby
See more in Kitchener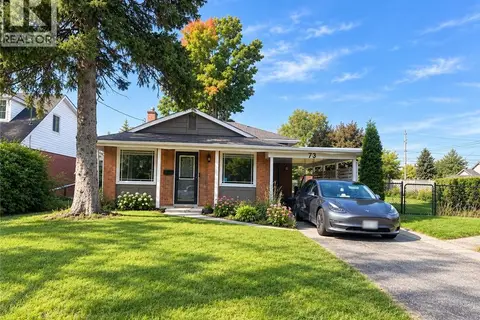 📷 11
$670,000
3+2 bd2 ba3 pk940 ft²
73 LARKSPUR Crescent
Forest Hill, Kitchener
Detached · MLS® 40862881 · Coldwell Banker Peter Benninger Realty
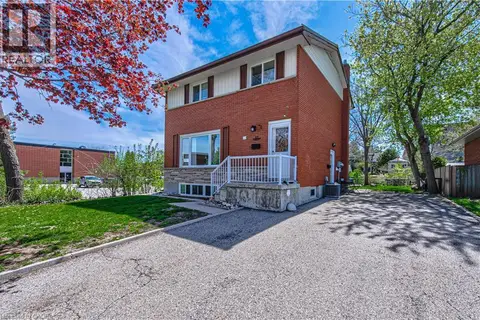 📷 32
$670,000
3 bd2 ba6 pk1950 ft²
37 GOTTSCHEER Court
Forest Hill, Kitchener
Multiplex
Duplex · MLS® 40868364 · RE/MAX Twin City Realty Inc.
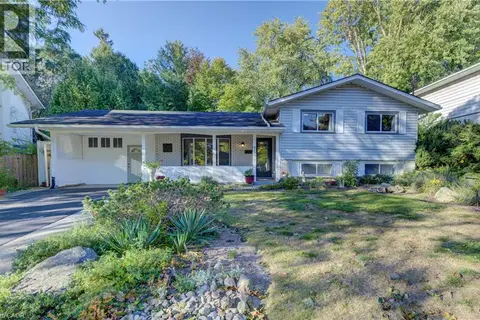 📷 32
$675,000
3 bd2 ba2 pk1985 ft²
95 UPLANDS Drive
Forest Hill, Kitchener
Detached · MLS® 40866810 · Re/Max Twin City Realty Inc.
 📷 42
$675,000
4 bd2 ba5 pk1554 ft²
450 HIGHLAND Road E
Forest Hill, Kitchener
Multiplex
Duplex · MLS® 40869747 · Royal LePage State Realty Inc.
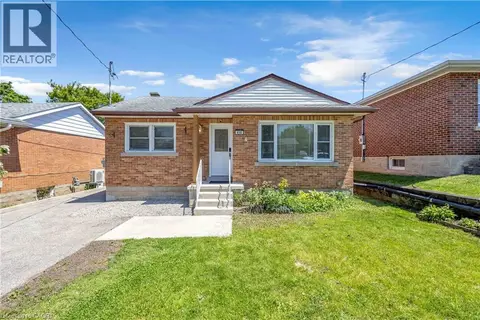 📷 42
$675,000
2+2 bd2 ba5 pk1554 ft²
450 HIGHLAND Road E
Forest Hill, Kitchener
Detached · MLS® 40869736 · Royal LePage State Realty Inc.
 New
📷 41
$679,900
3 bd2 ba6 pk2116 ft²
47 EVERGREEN Crescent
Forest Hill, Kitchener
Detached · MLS® 40872151 · Coldwell Banker Momentum Realty
 📷 26
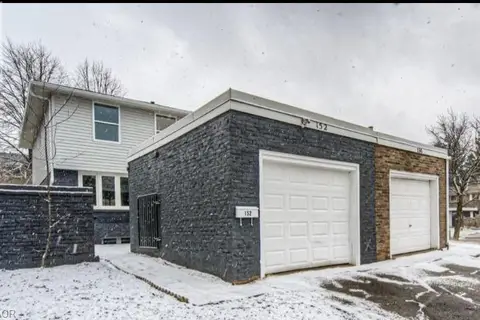
$649,999
3 bd3 ba3 pk1196 ft²
152 OVERLEA Drive
Forest Hill, Kitchener
Link · MLS® 40860822 · HOMELIFE MIRACLE REALTY LTD
 📷 20
$699,000
2 bd2 ba3 pk2158 ft²
192 WARREN Road
Forest Hill, Kitchener
Fixer-upper
Detached · MLS® 40867021 · RED AND WHITE REALTY INC.