8504 70TH Avenue Unit# 101
Osoyoos, Osoyoos, BC, V0H1V1
Listed by RE/MAX Realty Solutions
$479,900
- 3 bedrooms
- 3 bathrooms
- 1 parking
- 1829 sq ft
Listed 208 days ago · MLS® 10380804
About this home
Modern Fourplex Unit in the Heart of Downtown Osoyoos. Charming 3-bedroom, 3-bathroom townhome-style unit in a quality-built fourplex located in the heart of downtown Osoyoos, just steps to the Elementary School, Community Centre, Library, shopping, coffee shops, restaurants, the beach and Osoyoos Lake. Offering approximately 1,850 sq ft over three levels, this home features a bright open layout with luxury vinyl plank flooring throughout, a modern shaker-style white kitchen with quartz countertops and walk-in pantry, plus high-efficiency washer and dryer and window coverings. Built with quality in mind, the home includes an ICF foundation, Carrier high-efficiency ductless heating and A/C, custom LED lighting, and plenty of storage. The primary bedroom features a walk-in closet and private en-suite, and the garage is roughed in for an EV charger. Rentals are allowed and up to 2 dogs or 2 cats are permitted, making this a great investment or future home. Please note: photos were taken when the unit was new; the property is currently tenant-occupied and may appear different than shown. (id:66966)
Details
- Type
- Att/Row/Townhouse
- Size
- 1829 sq ft
- Basement
- Full
- Garage
- Garage
- Property tax
- $2,863
- Neighbourhood
- Osoyoos
- Municipality
- Osoyoos
Interior
- Fireplace
- No
- Appliances
- Washer, Refrigerator, Dishwasher, Range, Dryer
Heating, cooling and services
- Heating
- Electric
- Air conditioning
- See Remarks
- Water and sewer
- Municipal sewage system
Building and exterior
- Year built
- 2020
- Roof
- Asphalt shingle
- Outdoor
- Stucco
Parking
- Total parking
- 1
- Driveway and parking
- Attached Garage
Rooms
| Room | Level | Size | Features |
|---|---|---|---|
| Other | Second level | 5'4'' x 6'0'' | |
| Utility room | Basement | 9'8'' x 15'0'' | |
| Storage | Basement | 6'5'' x 7'9'' | |
| Recreation room | Basement | 13'2'' x 15'5'' | |
| Pantry | Main level | 4'0'' x 6'0'' | |
| Primary Bedroom | Second level | 13'1'' x 13'5'' | |
| Living room | Main level | 9'7'' x 13'10'' | |
| Laundry room | Main level | 5'0'' x 9'4'' | |
| Kitchen | Main level | 10'3'' x 10'0'' | |
| 3pc Ensuite bath | Second level | ||
| Dining room | Main level | 9'6'' x 19'0'' | |
| Bedroom | Second level | 9'4'' x 12'4'' | |
| Bedroom | Second level | 9'4'' x 12'4'' | |
| 4pc Bathroom | Second level | ||
| 2pc Bathroom | Main level |
Location
Location is approximate. See nearby homes on the map
Listed by RE/MAX Realty Solutions.

REALTOR®, REALTORS®, and the REALTOR® logo are certification marks that are owned by REALTOR® Canada Inc. and licensed exclusively to The Canadian Real Estate Association (CREA). These certification marks identify real estate professionals who are members of CREA and who must abide by CREA’s By-Laws, Rules, and the REALTOR® Code. The MLS® trademark and the MLS® logo are owned by CREA and identify the professional real estate services provided by members of CREA.
The information contained on this site is based in whole or in part on information that is provided by members of The Canadian Real Estate Association, who are responsible for its accuracy. CREA reproduces and distributes this information as a service for its members and assumes no responsibility for its accuracy.
Similar homes nearby
See more in Osoyoos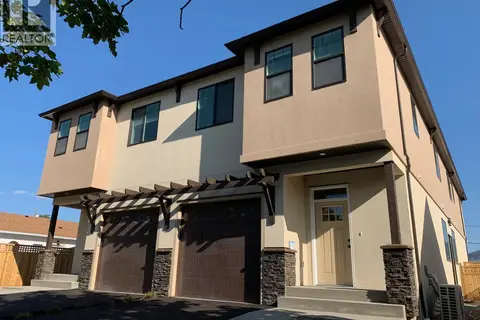 📷 16
$479,900
3 bd3 ba1 pk1829 ft²
8504 70TH Avenue Unit# 102
Osoyoos, Osoyoos
Att/Row/Townhouse · MLS® 10380074 · RE/MAX Realty Solutions
 📷 75
$479,000
3 bd2 ba7 pk2700 ft²
6802 89TH Street
Osoyoos, Osoyoos
Detached · MLS® 10396860 · RE/MAX Realty Solutions
 📷 23
$488,000
2 bd1 ba2 pk1436 ft²
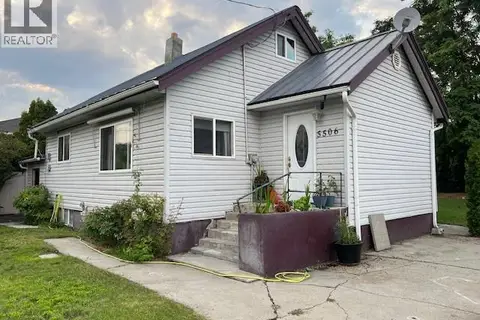
5506 Jackpine Lane
Osoyoos, Osoyoos
PoolFixer-upper
Detached · MLS® 10373857 · Century 21 Premier Properties Ltd.
 📷 35
$489,000
2 bd2 ba1 pk1036 ft²
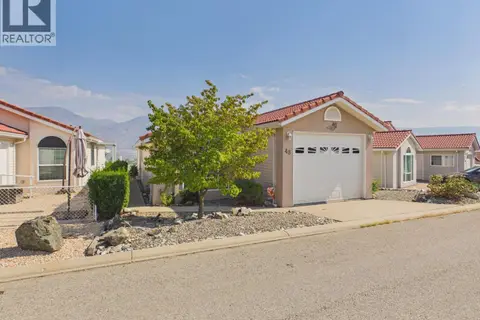
9400 115th Street Unit# 48
Osoyoos, Osoyoos
Mobile/Trailer · MLS® 10398825 · RE/MAX Realty Solutions
 📷 12
$490,000
2 bd2 ba1060 ft²
28 Willow Crescent
Osoyoos, Osoyoos
Detached · MLS® 10386092 · Century 21 Premier Properties Ltd.
 📷 31
$499,000
2 bd2 ba1475 ft²
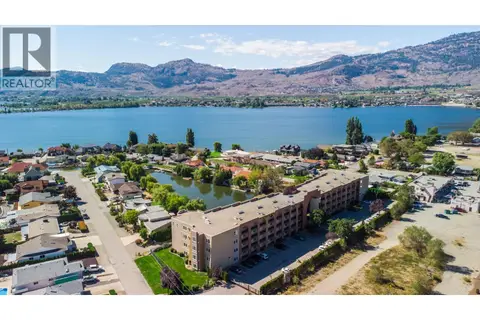
15 SOLANA KEY Court Unit# 204
Osoyoos, Osoyoos
Pool
Apartment · MLS® 10383868 · eXp Realty
 📷 11
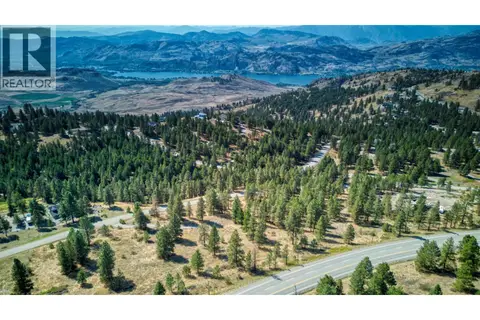
$459,900
870 Eagle Place
Osoyoos, Osoyoos
Vacant Land · MLS® 10323791 · RE/MAX Realty Solutions
 📷 26
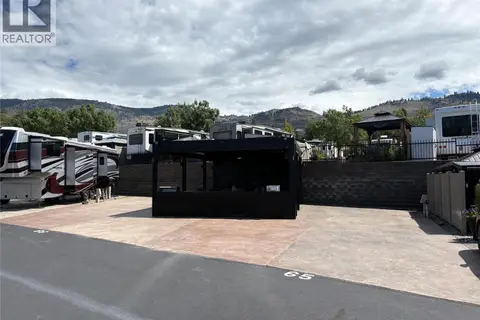
$499,900
3207 Lakeshore Drive Unit# 65 & 66
Osoyoos, Osoyoos
Waterfront
Recreational · MLS® 10373386 · RE/MAX Realty Solutions