15 SOLANA KEY Court Unit# 204
Osoyoos, Osoyoos, BC, V0H1V3
Listed by eXp Realty
$499,000
- 2 bedrooms
- 2 bathrooms
- 1475 sq ft
Listed 187 days ago · MLS® 10383868
About this home
LIVE IN FULL LUXURY! 2 POOLS, 1 HOT TUB, LAKE VIEW. This is it! Live in Osoyoos's Desert Mirage on Solana Key Bay in full comfort and summer bliss. This large 1,400 + sq. ft. 2 Bedroom and DEN, with 2 ensuite Bathrooms has had many upgrades for a nice new look Jump in one of 2 - 50 foot pools and relax in the cozy hot tub. With 2 balconies over looking the lake you can chill with your friends for a BBQ and an evening of wine. This lovely home has many upgrades including recently painted new flooring, new stove, and clothes washer! Complex includes gated property, elevator, smoke free & allows long term rentals, no age restrictions small pet and only a short walk to the BEACH, TOWN and many AMENITIES. Must see to believe at this price. All measurements approx. to be verified by the Buyer. (id:66966)
Details
- Type
- Apartment
- Size
- 1475 sq ft
- Property tax
- $2,787
- Maintenance fee
- $459/month
- Neighbourhood
- Osoyoos
- Municipality
- Osoyoos
Interior
- Fireplace
- No
Heating, cooling and services
- Heating
- Baseboard heaters
- Air conditioning
- Wall unit
- Water and sewer
- No sewage system
Building and exterior
- Year built
- 2003
- Pool
- Inground pool, Outdoor pool
Rooms
| Room | Level | Size | Features |
|---|---|---|---|
| Bedroom | Main level | 9'4'' x 14'9'' | |
| Full ensuite bathroom | Main level | ||
| Dining room | Main level | 10'5'' x 18'9'' | |
| Laundry room | Main level | 5'1'' x 5'3'' | |
| Den | Main level | 8'1'' x 19'10'' | |
| Full bathroom | Main level | ||
| Primary Bedroom | Main level | 11'5'' x 18'9'' | |
| Living room | Main level | 13' x 20'3'' | |
| Kitchen | Main level | 9'8'' x 9'8'' |
Location
Location is approximate. See nearby homes on the map
Listed by eXp Realty.

REALTOR®, REALTORS®, and the REALTOR® logo are certification marks that are owned by REALTOR® Canada Inc. and licensed exclusively to The Canadian Real Estate Association (CREA). These certification marks identify real estate professionals who are members of CREA and who must abide by CREA’s By-Laws, Rules, and the REALTOR® Code. The MLS® trademark and the MLS® logo are owned by CREA and identify the professional real estate services provided by members of CREA.
The information contained on this site is based in whole or in part on information that is provided by members of The Canadian Real Estate Association, who are responsible for its accuracy. CREA reproduces and distributes this information as a service for its members and assumes no responsibility for its accuracy.
Similar homes nearby
See more in Osoyoos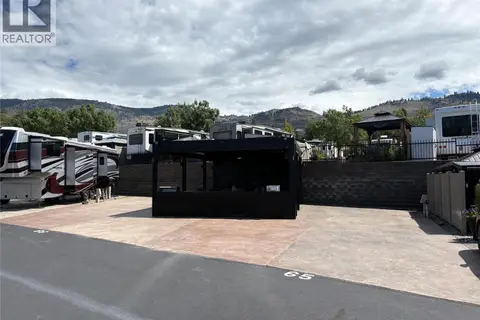 📷 26
$499,900
3207 Lakeshore Drive Unit# 65 & 66
Osoyoos, Osoyoos
Waterfront
Recreational · MLS® 10373386 · RE/MAX Realty Solutions
 📷 89
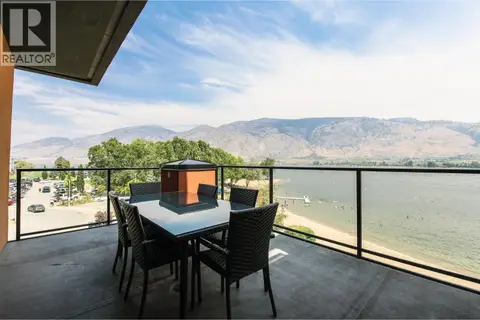
$499,999
2 bd2 ba1 pk902 ft²
304-15 PARK Place
Osoyoos, Osoyoos
WaterfrontPool
Apartment · MLS® 10378678 · eXp Realty
 📷 8
$499,999
2 bd1 ba2 pk911 ft²
6205 97th Street
Osoyoos, Osoyoos
Detached · MLS® 10397048 · Honestdoor Inc.
 📷 12
$490,000
2 bd2 ba1060 ft²
28 Willow Crescent
Osoyoos, Osoyoos
Detached · MLS® 10386092 · Century 21 Premier Properties Ltd.
 📷 35
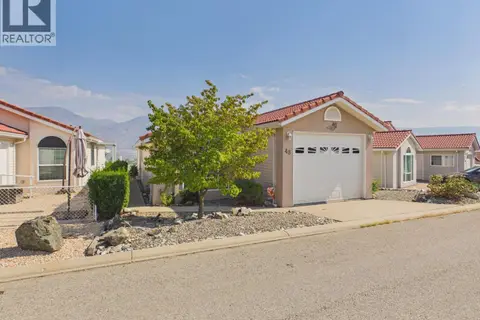
$489,000
2 bd2 ba1 pk1036 ft²
9400 115th Street Unit# 48
Osoyoos, Osoyoos
Mobile/Trailer · MLS® 10398825 · RE/MAX Realty Solutions
 📷 23
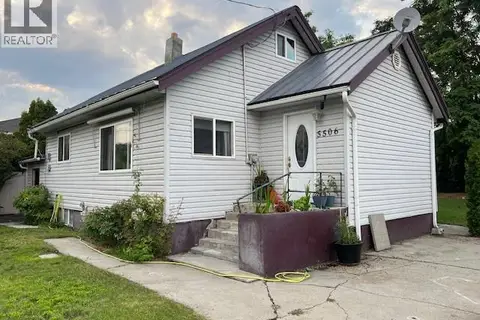
$488,000
2 bd1 ba2 pk1436 ft²
5506 Jackpine Lane
Osoyoos, Osoyoos
PoolFixer-upper
Detached · MLS® 10373857 · Century 21 Premier Properties Ltd.
 📷 16
$479,900
3 bd3 ba1 pk1829 ft²
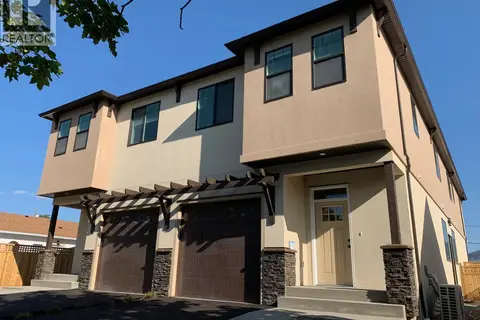
8504 70TH Avenue Unit# 102
Osoyoos, Osoyoos
Att/Row/Townhouse · MLS® 10380074 · RE/MAX Realty Solutions
 📷 15
$479,900
3 bd3 ba1 pk1829 ft²
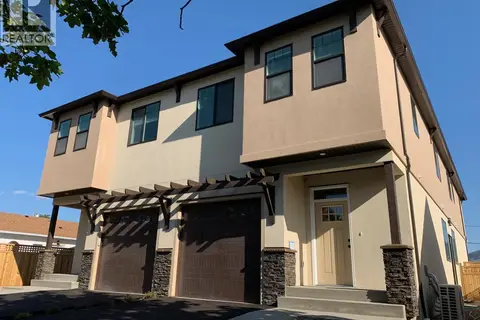
8504 70TH Avenue Unit# 101
Osoyoos, Osoyoos
Att/Row/Townhouse · MLS® 10380804 · RE/MAX Realty Solutions