5506 Jackpine Lane
Osoyoos, Osoyoos, BC, V0H1V3
Listed by Century 21 Premier Properties Ltd.
$488,000
- 2 bedrooms
- 1 bathrooms
- 2 parking
- 1436 sq ft
Listed 267 days ago · MLS® 10373857
About this home
This charming home is set on nearly 0.19 acres of beautifully treed land, with a spacious kitchen, the living area walks out to the deck area together with a bathroom with laundry and 1 bedroom on main floor. There is room for development in the basement that has an outside entry. Room to park your RV or boat! The spacious yard off of a covered deck offers a great entertainment area and endless potential for gardening, creating a private area, or even adding a pool. Inside you will find a versatile attic space for a home office, music room, or play area. The exterior features low maintenance vinyl siding and a durable metal roof (installed approx. 10 years ago) The separate entrance to the basement HAS guest and bathroom potential. This home is in a prime location just a short walk to the beach, parks, restaurants, and a local coffee shop. This home truly has it all for the creative handyman or a couple . - the price is right, have a look! (id:66966)
Details
- Type
- Detached
- Size
- 1436 sq ft
- Property tax
- $2,731
- Neighbourhood
- Osoyoos
- Municipality
- Osoyoos
Interior
- Fireplace
- No
- Appliances
- Refrigerator, Range - Electric, Washer & Dryer
- Flooring
- Mixed Flooring
Heating, cooling and services
- Heating
- Forced air
- Water and sewer
- Municipal sewage system
Building and exterior
- Year built
- 1962
- Roof
- Metal
- Outdoor
- Vinyl siding
Parking
- Total parking
- 2
Rooms
| Room | Level | Size | Features |
|---|---|---|---|
| Hobby room | Second level | 10'5'' x 14' | |
| Bedroom | Basement | 22' x 14' | |
| Storage | Basement | 6' x 10'5'' | |
| Unfinished Room | Basement | 15' x 10'5'' | |
| Primary Bedroom | Main level | 9' x 13'5'' | |
| Foyer | Main level | 5'5'' x 7' | |
| Full bathroom | Main level | 14'5'' x 8'5'' | |
| Kitchen | Main level | 12'5'' x 11' | |
| Dining room | Main level | 8'5'' x 13'5'' | |
| Living room | Main level | 9' x 18' |
Location
Location is approximate. See nearby homes on the map
Listed by Century 21 Premier Properties Ltd..

REALTOR®, REALTORS®, and the REALTOR® logo are certification marks that are owned by REALTOR® Canada Inc. and licensed exclusively to The Canadian Real Estate Association (CREA). These certification marks identify real estate professionals who are members of CREA and who must abide by CREA’s By-Laws, Rules, and the REALTOR® Code. The MLS® trademark and the MLS® logo are owned by CREA and identify the professional real estate services provided by members of CREA.
The information contained on this site is based in whole or in part on information that is provided by members of The Canadian Real Estate Association, who are responsible for its accuracy. CREA reproduces and distributes this information as a service for its members and assumes no responsibility for its accuracy.
Similar homes nearby
See more in Osoyoos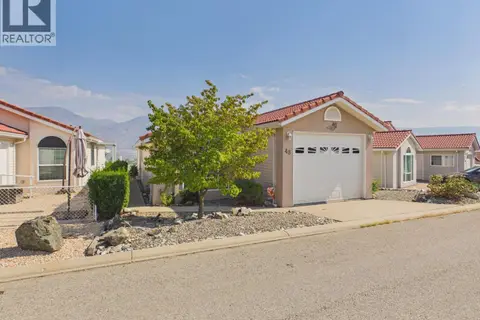 📷 35
$489,000
2 bd2 ba1 pk1036 ft²
9400 115th Street Unit# 48
Osoyoos, Osoyoos
Mobile/Trailer · MLS® 10398825 · RE/MAX Realty Solutions
 📷 12
$490,000
2 bd2 ba1060 ft²
28 Willow Crescent
Osoyoos, Osoyoos
Detached · MLS® 10386092 · Century 21 Premier Properties Ltd.
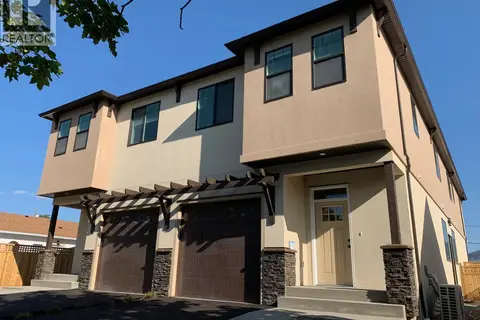 📷 16
$479,900
3 bd3 ba1 pk1829 ft²
8504 70TH Avenue Unit# 102
Osoyoos, Osoyoos
Att/Row/Townhouse · MLS® 10380074 · RE/MAX Realty Solutions
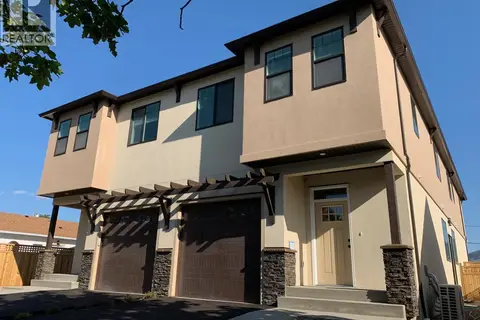 📷 15
$479,900
3 bd3 ba1 pk1829 ft²
8504 70TH Avenue Unit# 101
Osoyoos, Osoyoos
Att/Row/Townhouse · MLS® 10380804 · RE/MAX Realty Solutions
 📷 75
$479,000
3 bd2 ba7 pk2700 ft²
6802 89TH Street
Osoyoos, Osoyoos
Detached · MLS® 10396860 · RE/MAX Realty Solutions
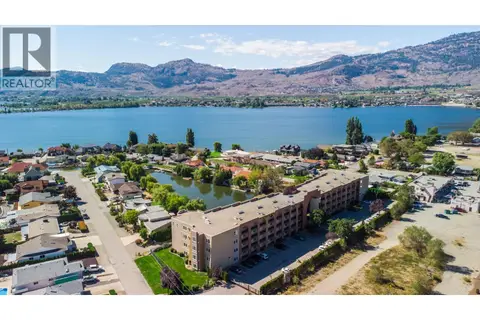 📷 31
$499,000
2 bd2 ba1475 ft²
15 SOLANA KEY Court Unit# 204
Osoyoos, Osoyoos
Pool
Apartment · MLS® 10383868 · eXp Realty
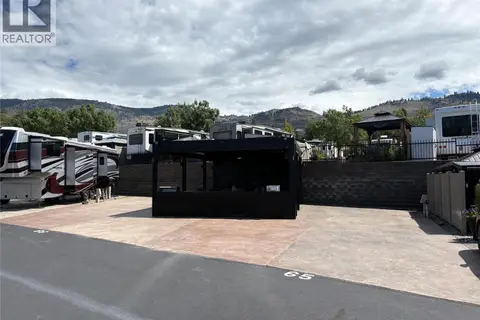 📷 26
$499,900
3207 Lakeshore Drive Unit# 65 & 66
Osoyoos, Osoyoos
Waterfront
Recreational · MLS® 10373386 · RE/MAX Realty Solutions
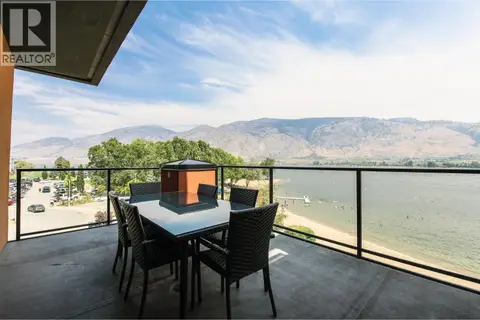 📷 89
$499,999
2 bd2 ba1 pk902 ft²
304-15 PARK Place
Osoyoos, Osoyoos
WaterfrontPool
Apartment · MLS® 10378678 · eXp Realty