85 COCKBURN STREET
Perth, Perth, K7H2B7
Listed by COLDWELL BANKER SETTLEMENT REALTY
$529,500
- 3 bedrooms
- 2 bathrooms
- 3 parking
Listed 111 days ago · MLS® X13514840
About this home
Welcome to this bright & well-maintained 3-bedroom bungalow, ideally located on a quiet street within walking distance of Heritage Perth's charming downtown, where you can enjoy boutique shopping, restaurants, cafés, parks, festivals, the Crystal Palace, the Tay River & all everyday amenities. Outdoor enthusiasts will also appreciate being just minutes from the Conlon Farm Recreation Complex with its walking trails, sports fields, playgrounds, splash pad & year-round recreational opportunities. The sun-filled main level offers a spacious open-concept living & dining area featuring hardwood flooring & an abundance of natural light. The functional kitchen includes a new dishwasher, while the updated 4-pc bathroom offers a fresh, modern feel. The versatile third bedroom, also ideal as a home office or den, features a walkout patio door leading to a large rear deck overlooking the fully fenced backyard with lower patio-an ideal setting for children, pets, family gatherings or simply relaxing outdoors. A garden shed & portable carport, securely anchored to the double-wide paved driveway, provides excellent additional storage & covered parking. The finished lower level expands your living space with a full second kitchen, generous recreation room, 3-pc bathroom, laundry/utility room, hobby area & exceptional storage, offering excellent flexibility for extended family, overnight guests or the possibility of an in-law suite. Additional updates include a premium WaterGuard basement drainage system with sealed sump pump (2026), furnace & hot water tank (2021), plus newer washer & dryer. This inviting home has been thoughtfully maintained & updated throughout-simply move in, unpack & start enjoying everything this wonderful neighbourhood & the Town of Perth have to offer. (id:66966)
Details
- Type
- Detached
- Style
- Bungalow
- Basement
- Partially finished, N/A
- Garage
- Garage
- Property tax
- $3,366
- Neighbourhood
- Perth
- Municipality
- Perth
Interior
- Bedrooms
- 3 above ground
- Fireplace
- Yes
- Appliances
- Washer, Refrigerator, Water meter, Dishwasher, Oven, Dryer, Microwave, Hood Fan, Blinds, Two stoves, Two Refrigerators
Heating, cooling and services
- Heating
- Forced air, Natural gas
- Air conditioning
- Central air conditioning
- Water and sewer
- Sanitary sewer
Building and exterior
- Style
- Bungalow
- Foundation
- Block
- Outdoor
- Vinyl siding
Parking
- Total parking
- 3
- Driveway and parking
- Carport, No Garage
Rooms
| Room | Level | Size | Features |
|---|---|---|---|
| Dining room | Main level | 3.86 × 2.37 m (12'8" × 7'9") | |
| Other | Lower level | 3.44 × 1.63 m (11'3" × 5'4") | |
| Other | Lower level | 3.44 × 4.79 m (11'3" × 15'9") | |
| Utility room | Lower level | 1.9 × 0.95 m (6'3" × 3'1") | |
| Living room | Main level | 5.65 × 4.87 m (18'6" × 16') | |
| Kitchen | Main level | 3.75 × 3.04 m (12'4" × 10') | |
| Primary Bedroom | Main level | 3.39 × 3.36 m (11'1" × 11') | |
| Bedroom 2 | Main level | 3.37 × 2.85 m (11'1" × 9'4") | |
| Bedroom 3 | Main level | 3.75 × 3.08 m (12'4" × 10'1") | |
| Bathroom | Main level | 2.04 × 1.49 m (6'8" × 4'11") | |
| Recreational, Games room | Lower level | 7.73 × 4.55 m (25'4" × 14'11") | |
| Kitchen | Lower level | 3.9 × 2.86 m (12'10" × 9'5") | |
| Laundry room | Lower level | 3.96 × 2.79 m (13' × 9'2") |
Location
Location is approximate. See nearby homes on the map
Listed by COLDWELL BANKER SETTLEMENT REALTY.

REALTOR®, REALTORS®, and the REALTOR® logo are certification marks that are owned by REALTOR® Canada Inc. and licensed exclusively to The Canadian Real Estate Association (CREA). These certification marks identify real estate professionals who are members of CREA and who must abide by CREA’s By-Laws, Rules, and the REALTOR® Code. The MLS® trademark and the MLS® logo are owned by CREA and identify the professional real estate services provided by members of CREA.
The information contained on this site is based in whole or in part on information that is provided by members of The Canadian Real Estate Association, who are responsible for its accuracy. CREA reproduces and distributes this information as a service for its members and assumes no responsibility for its accuracy.
Similar homes nearby
See more in Perth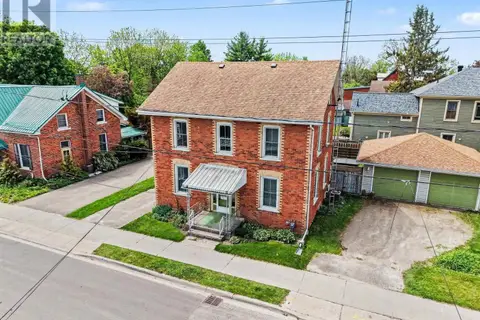 📷 37
$519,000
3 bd2 ba5 pk
56 DRUMMOND STREET E
Perth, Perth
Detached · MLS® X13835684 · COLDWELL BANKER SETTLEMENT REALTY
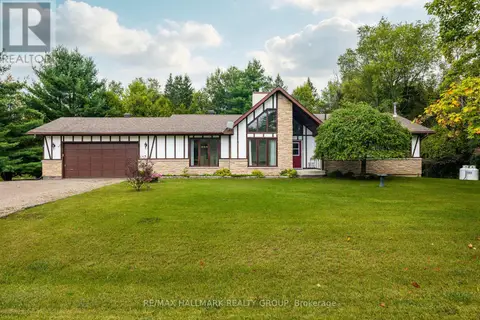 📷 39
$549,900
3 bd3 ba8 pk
2346 BATHURST 5TH CONCESSION ROAD
Perth, Perth
Detached · MLS® X14079868 · RE/MAX HALLMARK REALTY GROUP
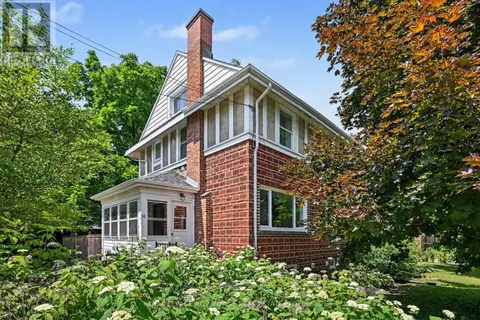 📷 38
$499,900
3 bd2 ba2 pk
14 BECKWITH STREET E
Perth, Perth
Waterfront
Link · MLS® X13528440 · ROYAL LEPAGE ADVANTAGE REAL ESTATE LTD
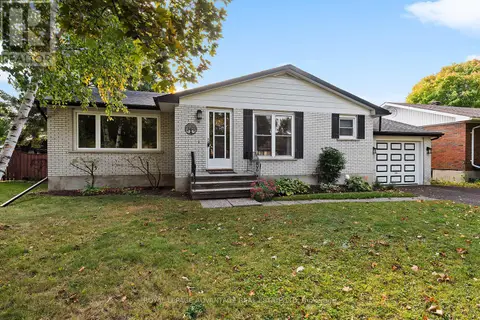 📷 46
$499,900
3 bd2 ba4 pk
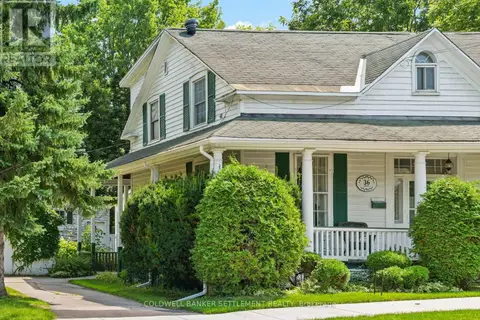
10 ROBERT ROAD
Perth, Perth
Detached · MLS® X13841910 · ROYAL LEPAGE ADVANTAGE REAL ESTATE LTD
 📷 39
$489,000
3 bd2 ba4 pk
36 CRAIG STREET
Perth, Perth
Link · MLS® X13533656 · COLDWELL BANKER SETTLEMENT REALTY
 📷 41
$479,000
3 bd2 ba1 pk
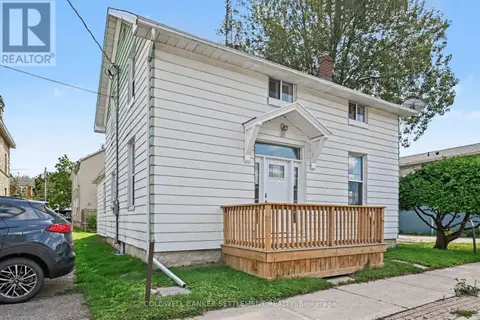
73 CRAIG STREET
Perth, Perth
Detached · MLS® X13575210 · COLDWELL BANKER SETTLEMENT REALTY
 📷 33
$459,000
4 bd3 ba9 pk
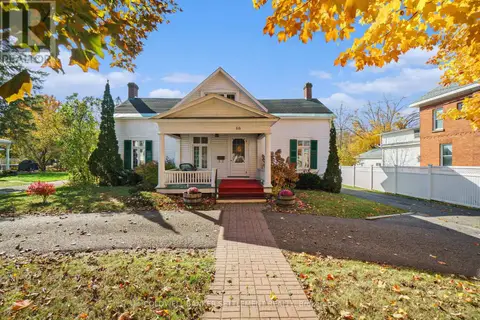
26 NORTH STREET
Perth, Perth
Detached · MLS® X13718170 · COLDWELL BANKER SETTLEMENT REALTY
 📷 50
$609,000
5 bd2 ba11 pk
68 WILSON STREET W
Perth, Perth
Pool
Detached · MLS® X13860454 · COLDWELL BANKER SETTLEMENT REALTY