68 WILSON STREET W
Perth, Perth, K7H2N6
Listed by COLDWELL BANKER SETTLEMENT REALTY
$609,000
- 5 bedrooms
- 2 bathrooms
- 11 parking
Listed 16 days ago · MLS® X13860454
About this home
This sun-filled, 1856 historic Perth home is centrally located within walking distance to public elementary & high school, shopping, hospital & the indoor swimming pool! A great family home & property with over 320 ft of depth providing plenty of room for gardening, entertaining or playing by all of your family members! Are 5 bedrooms (could be 6), main floor family room, large dining room with original hardwood floors & built-in hutches, updated kitchen, spacious living room & main floor primary bedroom & 3 pc bath, loads of storage & in great condition, on your wish list? For an older house, it is nice to see all of the bedrooms have custom cabinets, drawers & closet space. Full basement on the back addition houses 2 semi-finished rooms that, with a bit of sprucing up, could be utilized for additional bedroom or living space. Don't miss the double detached 22' x 34' garage with full loft space above complete with hydro & 8 ft ceilings, patio door & its own deck. How cool would this space be for in-law suite, studio, office, workout room, etc. Could be a wonderful multi-generational home as well!! Photos were taken before tenants moved in. (id:66966)
Details
- Type
- Detached
- Basement
- Partially finished, Full
- Garage
- Garage
- Property tax
- $4,835
- Neighbourhood
- Perth
- Municipality
- Perth
Interior
- Bedrooms
- 5 above ground
- Fireplace
- Yes
- Appliances
- Washer, Refrigerator, Dishwasher, Stove, Dryer, Microwave, Hood Fan
Heating, cooling and services
- Heating
- Forced air, Natural gas
- Air conditioning
- Central air conditioning
- Water and sewer
- Sanitary sewer
Building and exterior
- Foundation
- Stone, Block
- Outdoor
- Wood, Vinyl siding
Parking
- Total parking
- 11
- Driveway and parking
- Detached Garage, Garage
Rooms
| Room | Level | Size | Features |
|---|---|---|---|
| Foyer | Main level | 3.88 × 4.11 m (12'9" × 13'6") | |
| Bedroom | Second level | 2.92 × 4.14 m (9'7" × 13'7") | |
| Bathroom | Second level | 2.23 × 3.14 m (7'4" × 10'4") | |
| Bedroom | Basement | 3.29 × 4.57 m (10'10" × 15') | |
| Recreational, Games room | Basement | 3.2 × 3.38 m (10'6" × 11'1") | |
| Laundry room | Basement | 4.88 × 8.2 m (16' × 26'11") | |
| Workshop | Basement | 3.81 × 4.88 m (12'6" × 16') | |
| Other | Basement | 1.22 × 3.35 m (4' × 11') | |
| Living room | Main level | 1.73 × 5.68 m (5'8" × 18'8") | |
| Dining room | Main level | 4.36 × 5.66 m (14'4" × 18'7") | |
| Kitchen | Main level | 2.94 × 4.21 m (9'8" × 13'10") | |
| Family room | Main level | 3.45 × 5.89 m (11'4" × 19'4") | |
| Primary Bedroom | Main level | 4.44 × 4.97 m (14'7" × 16'4") | |
| Bathroom | Main level | 2.07 × 2.47 m (6'9" × 8'1") | |
| Foyer | Main level | 1.21 × 1.52 m (4' × 5') | |
| Bedroom | Second level | 3.75 × 5.68 m (12'4" × 18'8") | |
| Bedroom | Second level | 4.41 × 5.63 m (14'6" × 18'6") |
Location
Location is approximate. See nearby homes on the map
Listed by COLDWELL BANKER SETTLEMENT REALTY.

REALTOR®, REALTORS®, and the REALTOR® logo are certification marks that are owned by REALTOR® Canada Inc. and licensed exclusively to The Canadian Real Estate Association (CREA). These certification marks identify real estate professionals who are members of CREA and who must abide by CREA’s By-Laws, Rules, and the REALTOR® Code. The MLS® trademark and the MLS® logo are owned by CREA and identify the professional real estate services provided by members of CREA.
The information contained on this site is based in whole or in part on information that is provided by members of The Canadian Real Estate Association, who are responsible for its accuracy. CREA reproduces and distributes this information as a service for its members and assumes no responsibility for its accuracy.
Similar homes nearby
See more in Perth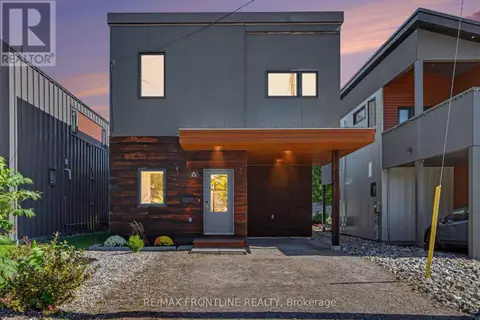 📷 32
$619,000
4 bd2 ba3 pk
53 ARTHUR STREET
Perth, Perth
Detached · MLS® X13778980 · RE/MAX FRONTLINE REALTY
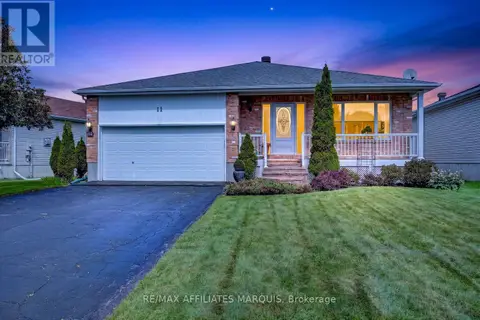 📷 46
$619,900
2 bd2 ba4 pk
11 DECARIA BOULEVARD
Perth, Perth
Detached · MLS® X13764780 · RE/MAX AFFILIATES MARQUIS
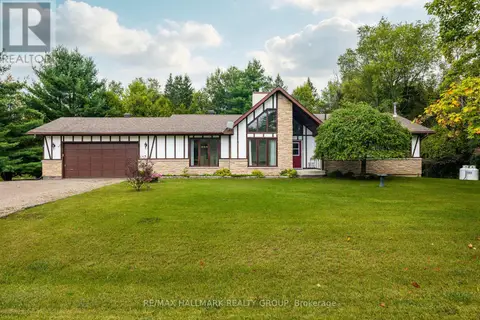 📷 39
$549,900
3 bd3 ba8 pk
2346 BATHURST 5TH CONCESSION ROAD
Perth, Perth
Detached · MLS® X14079868 · RE/MAX HALLMARK REALTY GROUP
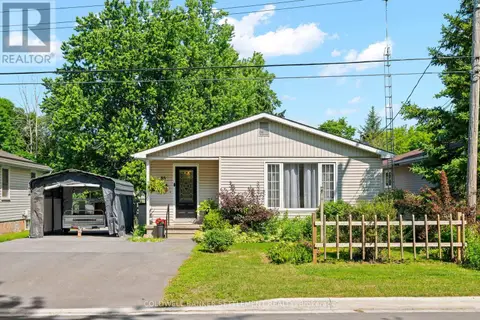 📷 50
$529,500
3 bd2 ba3 pk
85 COCKBURN STREET
Perth, Perth
Detached · MLS® X13514840 · COLDWELL BANKER SETTLEMENT REALTY
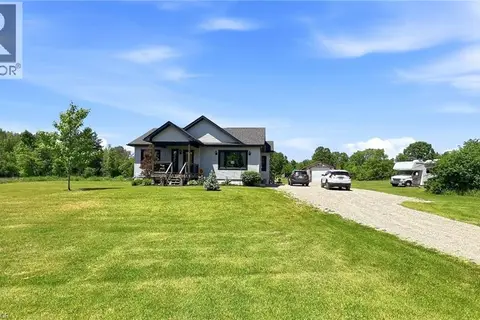 📷 20
$690,000
2 bd2 ba5 pk1158 ft²
318 NORRIS Road
Perth, Perth
Detached · MLS® 40834860 · Comfree
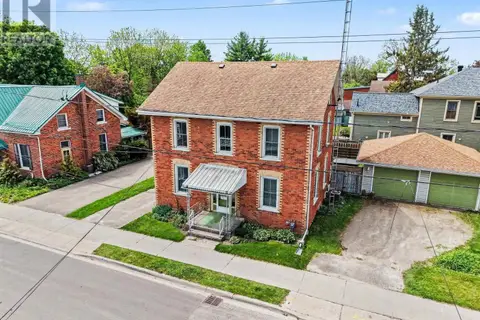 📷 37
$519,000
3 bd2 ba5 pk
56 DRUMMOND STREET E
Perth, Perth
Detached · MLS® X13835684 · COLDWELL BANKER SETTLEMENT REALTY
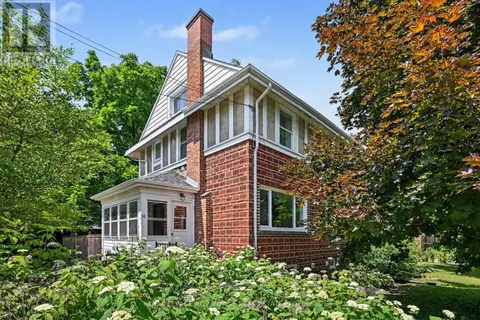
 📷 36
$699,000
3 bd2 ba6 pk
16 ANTONIO WAY
Perth, Perth
Detached · MLS® X13876358 · COLDWELL BANKER SETTLEMENT REALTY
 📷 38
$499,900
3 bd2 ba2 pk
14 BECKWITH STREET E
Perth, Perth
Waterfront
Link · MLS® X13528440 · ROYAL LEPAGE ADVANTAGE REAL ESTATE LTD