16 ANTONIO WAY
Perth, Perth, K7H3R5
Listed by COLDWELL BANKER SETTLEMENT REALTY
$699,000
- 3 bedrooms
- 2 bathrooms
- 6 parking
Listed 13 days ago · MLS® X13876358
About this home
This immaculate and well maintained 3 bedroom, 2 bath, bungalow is spacious and bright and the natural light that flows through will amaze you! French doors can close off the front foyer but once through, the gleaming hardwood floors will draw you from the front of the spacious living/dining area to the bright, sunshine filled main floor family/sunroom which is conveniently located right off the good sized, and very functional, eat-in kitchen. Three bedrooms are all a good size with hardwood floors and the spacious primary has a walk-in closet & 3 piece ensuite bath. Other features include main floor laundry, gas stove in family room, fully insulated basement waiting for your finishing touches, insulated & drywalled attached double garage 20'4" x 22' with interior access, double paved driveway, interlocking front walkway, rear deck, electric awning and central air. This stunning layout can accommodate large gatherings, formal functions as well as casual family get-togethers. Conveniently located close to hospital, shopping, restaurants and all that beautiful Perth has to offer. Flexible possession! (id:66966)
Details
- Type
- Detached
- Style
- Bungalow
- Basement
- Unfinished, N/A
- Garage
- Garage
- Property tax
- $5,346
- Neighbourhood
- Perth
- Municipality
- Perth
Interior
- Bedrooms
- 3 above ground
- Fireplace
- Yes
- Appliances
- Washer, Refrigerator, Water meter, Central Vacuum, Gas stove(s), Dishwasher, Oven, Dryer, Microwave, Window Coverings, Garage door opener, Garage door opener remote(s)
Heating, cooling and services
- Heating
- Forced air, Natural gas
- Air conditioning
- Central air conditioning, Air exchanger
- Water and sewer
- Sanitary sewer
Building and exterior
- Style
- Bungalow
- Foundation
- Concrete
- Outdoor
- Brick, Vinyl siding
Parking
- Total parking
- 6
- Driveway and parking
- Attached Garage, Garage
Rooms
| Room | Level | Size | Features |
|---|---|---|---|
| Foyer | Main level | 1.59 × 2.31 m (5'3" × 7'7") | |
| Living room | Main level | 3.79 × 6.45 m (12'5" × 21'2") | |
| Dining room | Main level | 3.73 × 4.29 m (12'3" × 14'1") | |
| Kitchen | Main level | 3.45 × 4.39 m (11'4" × 14'5") | |
| Family room | Main level | 1.66 × 4.67 m (5'5" × 15'4") | |
| Primary Bedroom | Main level | 4.2 × 4.31 m (13'9" × 14'2") | |
| Bathroom | Main level | 1.79 × 2.48 m (5'10" × 8'2") | |
| Bedroom 2 | Main level | 3.14 × 3.72 m (10'4" × 12'2") | |
| Bedroom 3 | Main level | 3.15 × 4.29 m (10'4" × 14'1") | |
| Bathroom | Main level | 1.98 × 2.64 m (6'6" × 8'8") |
Location
Location is approximate. See nearby homes on the map
Listed by COLDWELL BANKER SETTLEMENT REALTY.

REALTOR®, REALTORS®, and the REALTOR® logo are certification marks that are owned by REALTOR® Canada Inc. and licensed exclusively to The Canadian Real Estate Association (CREA). These certification marks identify real estate professionals who are members of CREA and who must abide by CREA’s By-Laws, Rules, and the REALTOR® Code. The MLS® trademark and the MLS® logo are owned by CREA and identify the professional real estate services provided by members of CREA.
The information contained on this site is based in whole or in part on information that is provided by members of The Canadian Real Estate Association, who are responsible for its accuracy. CREA reproduces and distributes this information as a service for its members and assumes no responsibility for its accuracy.
Similar homes nearby
See more in Perth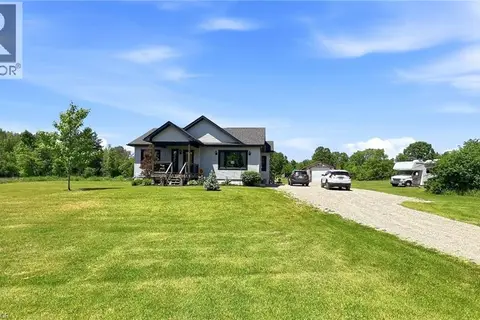 📷 20
$690,000
2 bd2 ba5 pk1158 ft²
318 NORRIS Road
Perth, Perth
Detached · MLS® 40834860 · Comfree
 📷 34
$749,000
3 bd3 ba4 pk
112 MAC CAMPBELL DRIVE
Perth, Perth
Detached · MLS® X13441516 · COLDWELL BANKER SETTLEMENT REALTY
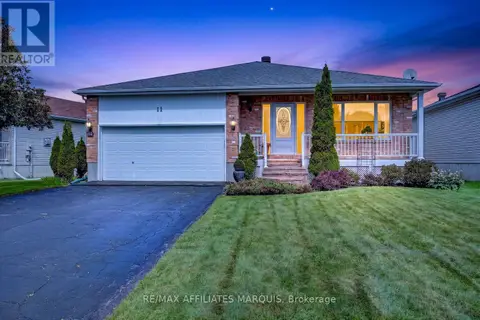 📷 46
$619,900
2 bd2 ba4 pk
11 DECARIA BOULEVARD
Perth, Perth
Detached · MLS® X13764780 · RE/MAX AFFILIATES MARQUIS
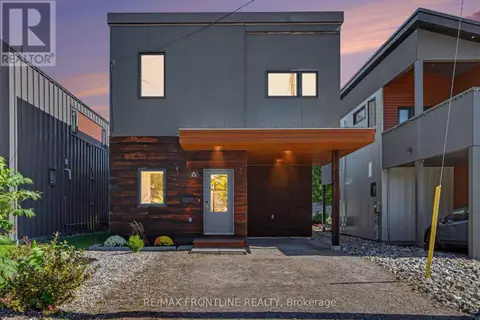 📷 32
$619,000
4 bd2 ba3 pk
53 ARTHUR STREET
Perth, Perth
Detached · MLS® X13778980 · RE/MAX FRONTLINE REALTY
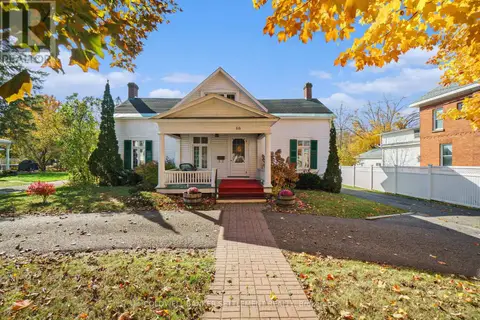 📷 50
$609,000
5 bd2 ba11 pk
68 WILSON STREET W
Perth, Perth
Pool
Detached · MLS® X13860454 · COLDWELL BANKER SETTLEMENT REALTY
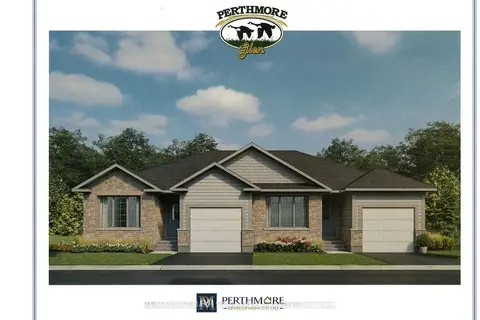 📷 3
$689,900
≈ $3,021/mo mortgage · 20% down
2 bd2 ba3 pk1100-1500 ft²
115 Parkside Way
907 - Perth, Perth
Detached · MLS® X14090140 · RE/MAX HALLMARK SAM MOUSSA REALTY
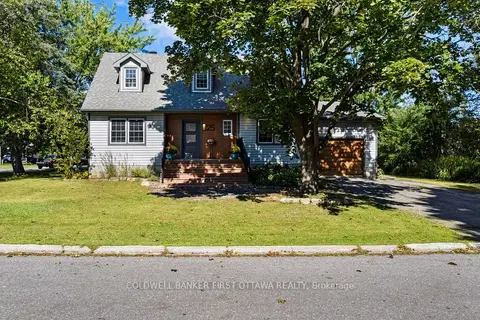 📷 27🎥 Tour
$729,000
≈ $3,192/mo mortgage · 20% down
3 bd3 ba5 pk1500-2000 ft²
25 Robert Road
907 - Perth, Perth
Detached · MLS® X13813482 · COLDWELL BANKER FIRST OTTAWA REALTY
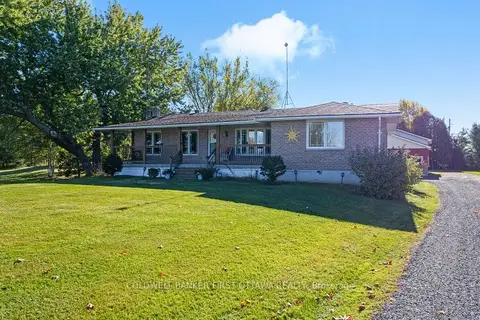 📷 48🎥 Tour
$739,900
≈ $3,240/mo mortgage · 20% down
2+1 bd2 ba10 pk1500-2000 ft²
6739 43 Highway
907 - Perth, Perth
Detached · MLS® X13884420 · COLDWELL BANKER FIRST OTTAWA REALTY