112 MAC CAMPBELL DRIVE
Perth, Perth, K7H0A3
Listed by COLDWELL BANKER SETTLEMENT REALTY
$749,000
- 3 bedrooms
- 3 bathrooms
- 4 parking
Listed 130 days ago · MLS® X13441516
About this home
OPEN HOUSE, SUNDAY, OCTOBER 18THM 11 A,M. - 12:30 P.M. This immaculate, move-in ready home is located in the highly sought-after Ashgrove Estates community in heritage Perth, Ontario, offering a perfect blend of comfort, style, and functionality. From the moment you step inside, you'll appreciate the warm and inviting layout. The custom kitchen features a convenient peninsula and flows seamlessly into the dining area, making it ideal for everyday living and entertaining. Just beyond, the bright and spacious living room is anchored by a cozy gas fireplace, creating a welcoming focal point for the main level. The primary bedroom is generously sized and offers a private retreat with a well-appointed ensuite complete with a sleek glass walk-in shower. A full 4-piece family bathroom completes the main level. Throughout, you'll find rich hardwood flooring complemented by durable ceramic tile in the kitchen and entrance, adding both elegance and practicality. The lower level, featuring radiant in-floor heating for added comfort, expands your living space with a comfortable family room, a dedicated office, a large additional bedroom, and another 3 piece bathroom . Ample storage and a convenient cold room ensure there is space for everything. Thoughtful upgrades continue outside with a Trex deck overlooking the backyard, perfect for relaxing or entertaining. A built-in sprinkler system helps maintain the landscaping with ease. The insulated garage offers excellent year-round utility and includes direct access to both the lower level and the main-floor laundry for added convenience. This home delivers exceptional value, modern upgrades, and a truly turnkey lifestyle in a picturesque setting. Immediate possession. (id:66966)
Details
- Type
- Detached
- Style
- Bungalow
- Basement
- Partially finished, N/A
- Garage
- Garage
- Property tax
- $5,087 (2025)
- Neighbourhood
- Perth
- Municipality
- Perth
Interior
- Bedrooms
- 3 above ground
- Fireplace
- Yes
- Appliances
- Washer, Refrigerator, Central Vacuum, Dishwasher, Stove, Range, Dryer, Microwave, Window Coverings, Garage door opener, Garage door opener remote(s), Water Heater
Heating, cooling and services
- Heating
- Radiant heat, Forced air, Natural gas
- Air conditioning
- Central air conditioning, Air exchanger
- Water and sewer
- Sanitary sewer
Building and exterior
- Style
- Bungalow
- Foundation
- Concrete
- Outdoor
- Brick
Parking
- Total parking
- 4
- Driveway and parking
- Attached Garage, Garage
Rooms
| Room | Level | Size | Features |
|---|---|---|---|
| Foyer | Main level | 3 × 2.61 m (9'10" × 8'7") | |
| Bathroom | Lower level | 1.51 × 3.34 m (4'11" × 10'11") | |
| Utility room | Lower level | 6.51 × 11.61 m (21'4" × 38'1") | |
| Dining room | Main level | 3.85 × 4.9 m (12'8" × 16'1") | |
| Other | Lower level | 2.12 × 2.96 m (6'11" × 9'9") | |
| Kitchen | Main level | 3.68 × 3.41 m (12'1" × 11'2") | |
| Primary Bedroom | Main level | 5.27 × 3.2 m (17'3" × 10'6") | |
| Bathroom | Main level | 2.52 × 2.42 m (8'3" × 7'11") | |
| Bedroom 2 | Main level | 3.96 × 3.7 m (13' × 12'2") | |
| Bathroom | Main level | 2.53 × 2.22 m (8'4" × 7'3") | |
| Laundry room | Main level | 2.78 × 2.17 m (9'1" × 7'1") | |
| Family room | Lower level | 4.16 × 7.76 m (13'8" × 25'6") | |
| Bedroom 3 | Lower level | 4.16 × 4.66 m (13'8" × 15'3") |
Location
Location is approximate. See nearby homes on the map
Listed by COLDWELL BANKER SETTLEMENT REALTY.

REALTOR®, REALTORS®, and the REALTOR® logo are certification marks that are owned by REALTOR® Canada Inc. and licensed exclusively to The Canadian Real Estate Association (CREA). These certification marks identify real estate professionals who are members of CREA and who must abide by CREA’s By-Laws, Rules, and the REALTOR® Code. The MLS® trademark and the MLS® logo are owned by CREA and identify the professional real estate services provided by members of CREA.
The information contained on this site is based in whole or in part on information that is provided by members of The Canadian Real Estate Association, who are responsible for its accuracy. CREA reproduces and distributes this information as a service for its members and assumes no responsibility for its accuracy.
Similar homes nearby
See more in Perth 📷 36
$699,000
3 bd2 ba6 pk
16 ANTONIO WAY
Perth, Perth
Detached · MLS® X13876358 · COLDWELL BANKER SETTLEMENT REALTY
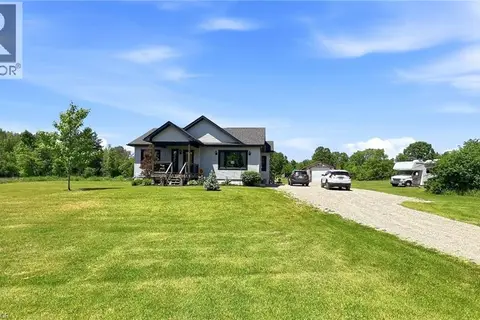 📷 20
$690,000
2 bd2 ba5 pk1158 ft²
318 NORRIS Road
Perth, Perth
Detached · MLS® 40834860 · Comfree
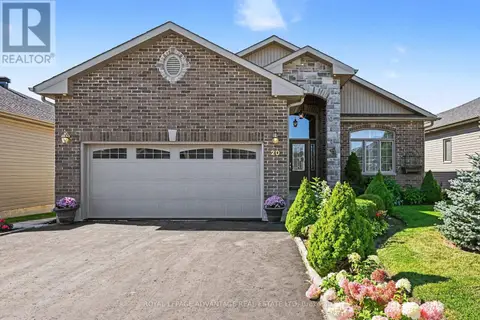 📷 33
$849,900
3 bd2 ba6 pk
20 SENATORS GATE
Perth, Perth
Detached · MLS® X13819348 · ROYAL LEPAGE ADVANTAGE REAL ESTATE LTD
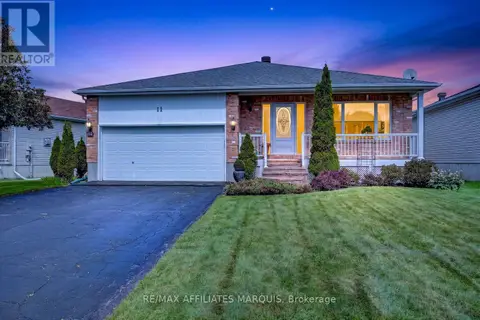 📷 46
$619,900
2 bd2 ba4 pk
11 DECARIA BOULEVARD
Perth, Perth
Detached · MLS® X13764780 · RE/MAX AFFILIATES MARQUIS
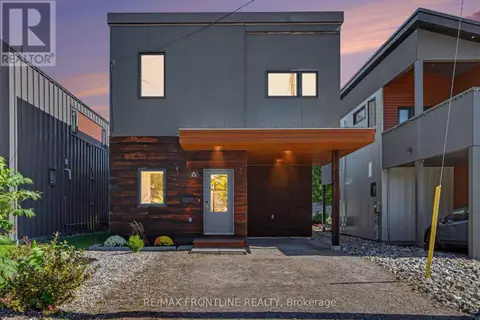 📷 32
$619,000
4 bd2 ba3 pk
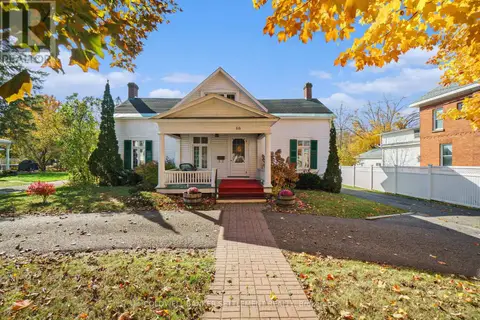
53 ARTHUR STREET
Perth, Perth
Detached · MLS® X13778980 · RE/MAX FRONTLINE REALTY
 📷 50
$609,000
5 bd2 ba11 pk
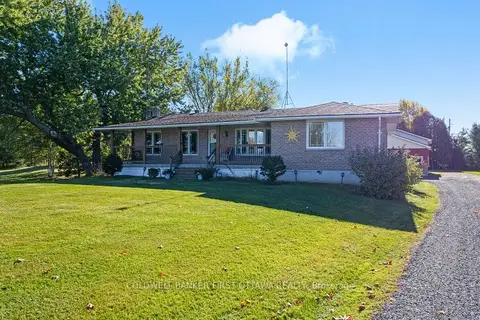
68 WILSON STREET W
Perth, Perth
Pool
Detached · MLS® X13860454 · COLDWELL BANKER SETTLEMENT REALTY
 📷 48🎥 Tour
$739,900
≈ $3,240/mo mortgage · 20% down
2+1 bd2 ba10 pk1500-2000 ft²
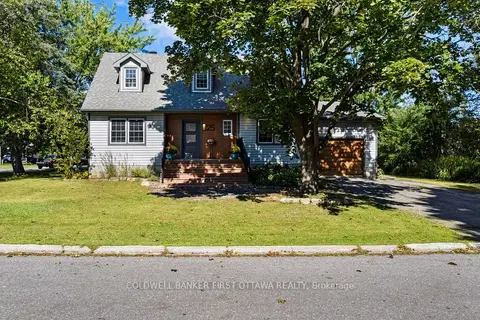
6739 43 Highway
907 - Perth, Perth
Detached · MLS® X13884420 · COLDWELL BANKER FIRST OTTAWA REALTY
 📷 27🎥 Tour
$729,000
≈ $3,192/mo mortgage · 20% down
3 bd3 ba5 pk1500-2000 ft²
25 Robert Road
907 - Perth, Perth
Detached · MLS® X13813482 · COLDWELL BANKER FIRST OTTAWA REALTY