26 NORTH STREET
Perth, Perth, K7H2S7
Listed by COLDWELL BANKER SETTLEMENT REALTY
$459,000
- 4 bedrooms
- 3 bathrooms
- 9 parking
Listed 55 days ago · MLS® X13718170
About this home
Updated 2-storey home in the heart of Perth, offering a great blend of modern improvements and the character of its original 1870 build. Thoughtfully updated while retaining some of the home's original features, this property has a warm, timeless feel throughout. The main floor features a spacious kitchen, dining room and inviting living room finished with new wallpaper inspired by the era of the home, and a cute 2 piece powder room. Also on the main level is a bedroom with its own beautifully finished marble walk-in shower. Upstairs you'll find three additional bedrooms (all with closets!) and a 3-piece bathroom featuring a classic clawfoot tub. Major updates provide added peace of mind, including completely updated electrical, while the windows, roof, exterior doors and decks are approximately four years old. A single detached garage provides additional parking and storage. Zoned General Commercial, the property also opens the door to a variety of possibilities, including the option to bring your business to this central location while enjoying the character and versatility of this unique property. A great opportunity to live, work or explore the potential of both-all in the heart of Perth. (id:66966)
Details
- Type
- Detached
- Basement
- Unfinished, Full
- Garage
- Garage
- Property tax
- $3,416
- Neighbourhood
- Perth
- Municipality
- Perth
Interior
- Bedrooms
- 4 above ground
- Fireplace
- No
- Appliances
- Washer, Refrigerator, Gas stove(s), Dryer
Heating, cooling and services
- Heating
- Forced air, Natural gas
- Air conditioning
- Central air conditioning
- Water and sewer
- Sanitary sewer
Building and exterior
- Foundation
- Stone
- Outdoor
- Aluminum siding
Parking
- Total parking
- 9
- Driveway and parking
- Detached Garage, Garage
Rooms
| Room | Level | Size | Features |
|---|---|---|---|
| Living room | Main level | 4.22 × 7.48 m (13'10" × 24'6") | |
| Kitchen | Main level | 4.29 × 6.3 m (14'1" × 20'8") | |
| Primary Bedroom | Main level | 3.8 × 3.72 m (12'6" × 12'2") | |
| Bathroom | Main level | 1.88 × 1.08 m (6'2" × 3'7") | |
| Bedroom | Second level | 4.22 × 4.31 m (13'10" × 14'2") | |
| Bedroom | Second level | 4.22 × 2.88 m (13'10" × 9'5") | |
| Bedroom | Second level | 2.55 × 3.9 m (8'4" × 12'10") | |
| Bathroom | Second level | 2.22 × 2.53 m (7'3" × 8'4") |
Location
Location is approximate. See nearby homes on the map
Listed by COLDWELL BANKER SETTLEMENT REALTY.

REALTOR®, REALTORS®, and the REALTOR® logo are certification marks that are owned by REALTOR® Canada Inc. and licensed exclusively to The Canadian Real Estate Association (CREA). These certification marks identify real estate professionals who are members of CREA and who must abide by CREA’s By-Laws, Rules, and the REALTOR® Code. The MLS® trademark and the MLS® logo are owned by CREA and identify the professional real estate services provided by members of CREA.
The information contained on this site is based in whole or in part on information that is provided by members of The Canadian Real Estate Association, who are responsible for its accuracy. CREA reproduces and distributes this information as a service for its members and assumes no responsibility for its accuracy.
Similar homes nearby
See more in Perth 📷 41
$479,000
3 bd2 ba1 pk
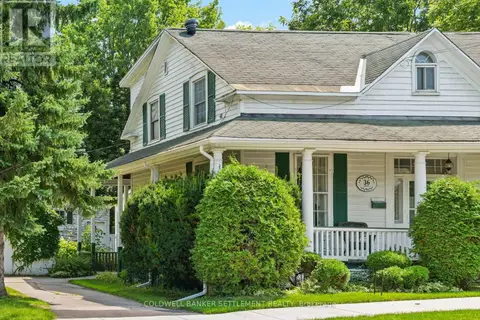
73 CRAIG STREET
Perth, Perth
Detached · MLS® X13575210 · COLDWELL BANKER SETTLEMENT REALTY
 📷 39
$489,000
3 bd2 ba4 pk
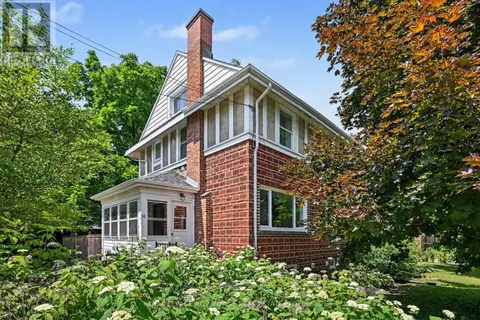
36 CRAIG STREET
Perth, Perth
Link · MLS® X13533656 · COLDWELL BANKER SETTLEMENT REALTY
 📷 38
$499,900
3 bd2 ba2 pk
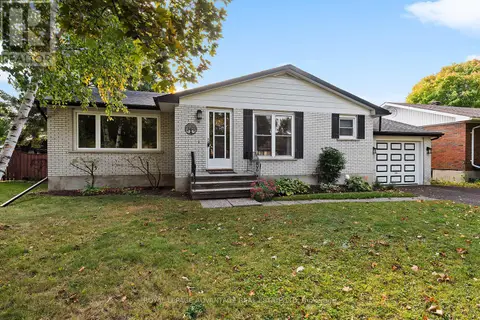
14 BECKWITH STREET E
Perth, Perth
Waterfront
Link · MLS® X13528440 · ROYAL LEPAGE ADVANTAGE REAL ESTATE LTD
 📷 46
$499,900
3 bd2 ba4 pk
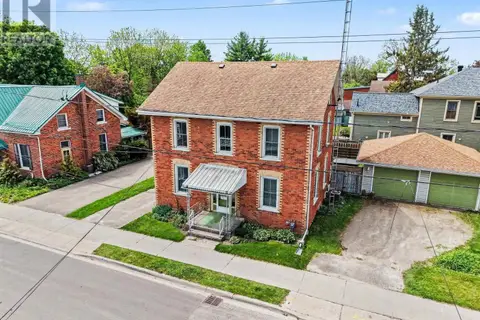
10 ROBERT ROAD
Perth, Perth
Detached · MLS® X13841910 · ROYAL LEPAGE ADVANTAGE REAL ESTATE LTD
 📷 37
$519,000
3 bd2 ba5 pk
56 DRUMMOND STREET E
Perth, Perth
Detached · MLS® X13835684 · COLDWELL BANKER SETTLEMENT REALTY
 📷 50
$529,500
3 bd2 ba3 pk
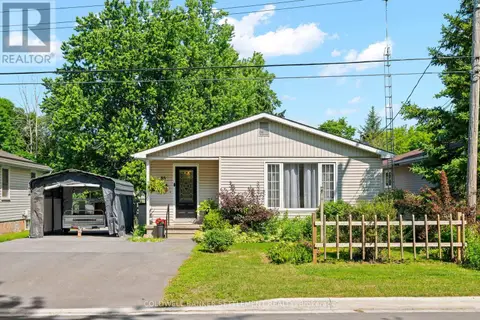
85 COCKBURN STREET
Perth, Perth
Detached · MLS® X13514840 · COLDWELL BANKER SETTLEMENT REALTY
 📷 39
$549,900
3 bd3 ba8 pk
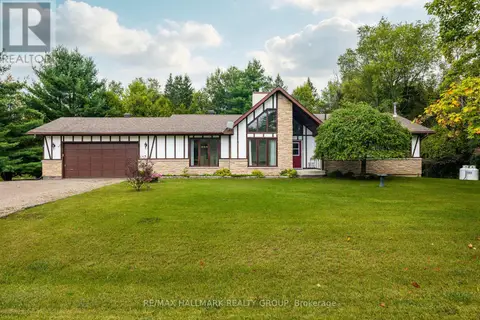
2346 BATHURST 5TH CONCESSION ROAD
Perth, Perth
Detached · MLS® X14079868 · RE/MAX HALLMARK REALTY GROUP
 📷 32
$457,000
Reduced $12,000 (↓ 3%)
≈ $2,001/mo mortgage · 20% down
3 bd2 ba3 pk700-1100 ft²
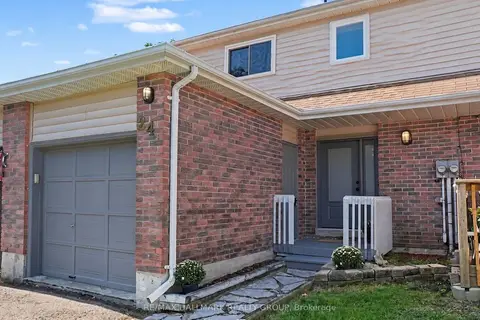
24 Garden Avenue
907 - Perth, Perth
Walkable
Att/Row/Townhouse · MLS® X13776616 · RE/MAX HALLMARK REALTY GROUP