24 Garden Avenue
907 - Perth, Perth, K7H 3L9
$457,000
Reduced $12,000 from $469,000
- 3 bedrooms
- 2 bathrooms
- 3 parking
- 700-1100 sq ft
Listed 38 days ago · MLS® X13776616
About this home
There's something about a home that just feels right the moment you walk in and this lovely 3-bedroom townhome in one of Perth's most sought-after neighborhoods is one of them. Warm, welcoming and beautifully maintained, it offers the perfect combination of comfortable living, thoughtful updates and surprisingly affordable monthly expenses. Step inside to a spacious foyer with plenty of room to come and go, a convenient 2-piece bath and direct access to the single-car garage. Immaculate hardwood floors carry through the bright living and dining areas, where large windows fill the space with natural light. Just off the dining room, patio doors lead to a fully fenced backyard-a private little retreat for morning coffee, summer BBQs, kids or four-legged family members. The kitchen is practical and inviting with newer stainless steel appliances and plenty of storage. Upstairs, three generously sized bedrooms provide room for family, guests or that home office you've been wanting, along with an updated 4-piece bathroom. The lower level feat. new luxury vinyl flooring throughout and the finished family room gives you even more space to spread out. Perfect for cozy movie nights, a playroom, gym or hobby space. You'll also find laundry, utilities and additional storage on this level. Even better, many of the big-ticket updates have already been taken care of, including all newer windows and doors, shingles (2023), furnace (2020), and washer and dryer (2023).And here's a feature buyers will appreciate: this home is wonderfully affordable to run, with hydro averaging approximately $75/month and gas approximately $75/month, Move-in ready, easy to maintain and tucked into a wonderful Perth neighborhood. This is the kind of home that makes everyday living feel easy.
Details
- Type
- Att/Row/Townhouse
- Style
- 2-Storey
- Size
- 700-1100 sq ft
- Lot
- 20.54 × 129 ft
- Basement
- Full, Finished
- Garage
- Attached
- Kitchens
- 1
- Property tax
- $2,559 (2025)
- Neighbourhood
- 907 - Perth
- Municipality
- Perth
- Price per sq ft
- $508
Interior
- Bedrooms
- 3 above ground
- Bathrooms
- 1 × 2-piece, 1 × 4-piece
- Rooms
- 7 above ground
- Family room or den
- Yes
- Fireplace
- No
- Features
- Carpet Free, Storage
Heating, cooling and services
- Heating
- Forced Air, Gas
- Air conditioning
- Central Air
- Water and sewer
- Sewer
Building and exterior
- Style
- 2-Storey
- Exterior
- Brick, Vinyl Siding
- Roof
- Asphalt Shingle
- Foundation
- Concrete
- Faces
- West
Parking
- Garage spaces
- 1
- Total parking
- 3
Lot
- Size
- 20.54 × 129 ft
More
- Possession
- Flexible
- Cross street
- Garden Ave & Harris St
Rooms
| Room | Level | Size | Features |
|---|---|---|---|
| Foyer | Main | 2.81 × 1.66 m (9'3" × 5'5") | |
| Living Room | Main | 3.5 × 2.3 m (11'6" × 7'7") | |
| Dining Room | Main | 3.05 × 2.2 m (10' × 7'3") | |
| Kitchen | Main | 2.86 × 3.57 m (9'5" × 11'9") | |
| Bathroom | Main | 1.56 × 1.49 m (5'1" × 4'11") | |
| Primary Bedroom | Second | 3.75 × 3.28 m (12'4" × 10'9") | |
| Bedroom 2 | Second | 3.07 × 2.55 m (10'1" × 8'4") | |
| Bedroom 3 | Second | 2.83 × 2.55 m (9'3" × 8'4") | |
| Bathroom | Second | 2.77 × 2.63 m (9'1" × 8'8") | |
| Family Room | Lower | 5.31 × 2.83 m (17'5" × 9'3") | |
| Laundry | Lower | 3.67 × 3.07 m (12' × 10'1") | |
| Other | Lower | 3.14 × 1.84 m (10'4" × 6') |
History of this address
2 earlier listings at this address, with sold and leased prices. Create a free account or sign in to see them.
Location
Location is approximate. See nearby homes on the map
Recent sales nearby
See what similar homes within 1 km sold for in the last year. Create a free account or sign in to see them.
The neighbourhood
Getting around Walkable
No subway, LRT or GO station within a short trip.
Within a 10-minute walk: 2 grocery stores, 20 cafés and restaurants, 0 parks, 4 pharmacies. Nearest grocery: Metro (800 m).
Schools nearby
Elementary
- The Stewart Public School
EQAO: Gr 6 reading 78%, math 44%13 min walk - St. John Elementary School Catholic
EQAO: Gr 6 reading 74%, math 26%1.4 km - The Queen Elizabeth School
EQAO: Gr 6 reading 100%, math 45%1.9 km
Secondary
- Perth and District Collegiate Institute
EQAO: Gr 9 math 42%, literacy test 71%6 min walk - St. John Catholic High School Catholic
EQAO: Gr 9 math 45%, literacy test 81%2.4 km
EQAO: share of students meeting the provincial standard (2024–25). Ontario average: Gr 6 reading 86%, math 51%; Gr 9 math 55%; literacy test 83%.
Closest schools, not school zones. Check which school serves this address with the school board before relying on it.
Who lives here postal area K7H
- Owners / renters
- 76% / 24%
- Median household income
- $82,000
- Average age
- 50
- Children under 15
- 12%
- Homes
- 75% detached, 1% high-rise
- Commute by transit
- 0%
- Population
- 16,175
Languages spoken most at home besides English: Gujarati 0.1%, Portuguese 0.1%, Arabic, Russian.
Safety
Crime Severity Index for Perth (OPP): 18 vs 57 for Ontario (2025).
Police-reported figures for the whole police service area, not this street. Rates use the area’s resident population.
Distances are approximate. Places © OpenStreetMap contributors. Neighbourhood figures: Statistics Canada, 2021 Census. School results: EQAO via Ontario Data Catalogue (Open Government Licence – Ontario). Crime Severity Index: Statistics Canada.
Living here
Commute
Noise 1 source nearby
- 🚆 Rail line (Belleville Subdivision)150 m
Distances from the map, not noise measurements. Visit at rush hour to judge for yourself.
Internet High-speed
50/10 Mbps or faster available here by cable, fibre or DSL (the federal high-speed target).
From the federal broadband map. Check exact speeds and providers for the address.
Roads, rail, airports and planned stations © OpenStreetMap contributors. Internet: Innovation, Science and Economic Development Canada, National Broadband Data.
Listed by RE/MAX HALLMARK REALTY GROUP.
Listing information provided by PropTx Innovations Inc. and TRREB; deemed reliable but not guaranteed accurate by PropTx.
Similar homes nearby
See more in Perth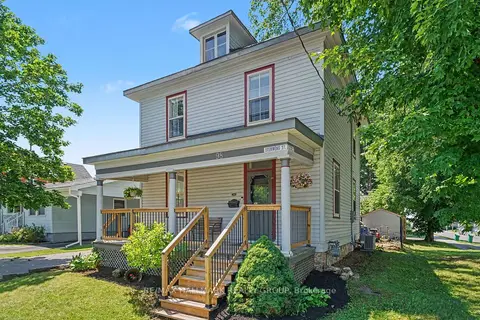
$499,000
3 bd2 ba2 pk1500-2000 ft²
98 Drummond Street E
907 - Perth, Perth
Detached · MLS® X13800300 · RE/MAX HALLMARK REALTY GROUP
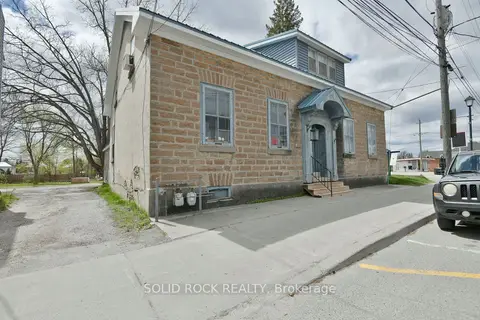
$499,900
5 bd6 ba10 pk2500-3000 ft²
28 Wilson Street W
907 - Perth, Perth
Duplex · MLS® X13777152 · SOLID ROCK REALTY
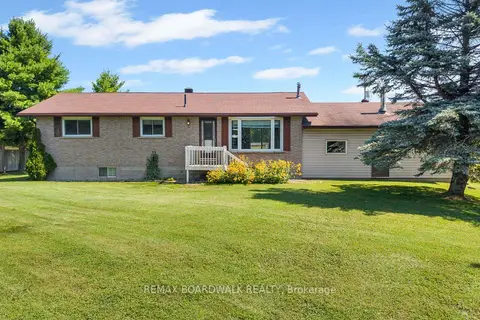
$499,999
2 bd2 ba8 pk1100-1500 ft²
189 Arnold Drive
907 - Perth, Perth
Detached · MLS® X14027520 · REMAX BOARDWALK REALTY
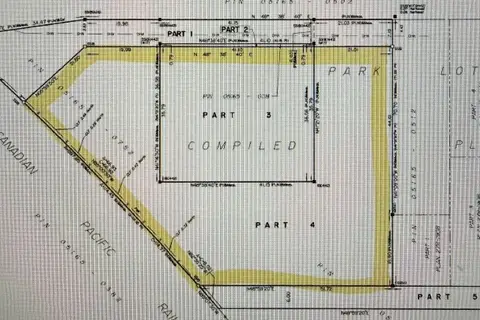
$399,000
0 bd0 ba
24 Harris Street E
907 - Perth, Perth
Vacant Land · MLS® X13523234 · CENTURY 21 SYNERGY REALTY INC.
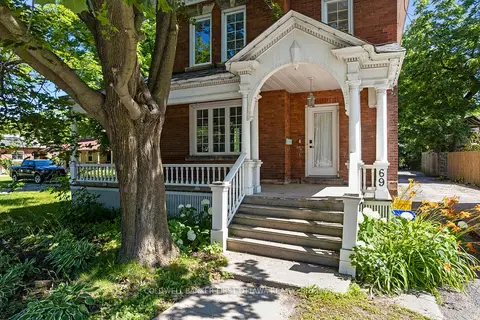
$399,000
4 bd2 ba4 pk1500-2000 ft²
69 Wilson Street W
907 - Perth, Perth
Detached · MLS® X13688840 · COLDWELL BANKER FIRST OTTAWA REALTY
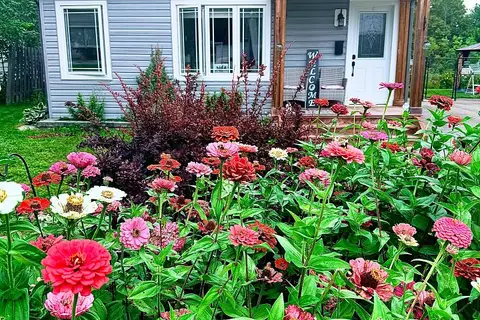
$379,999
Reduced $9,901
2 bd1 ba2 pk< 700 ft²
91 Beckwith Street E
907 - Perth, Perth
Detached · MLS® X13749366 · EXP REALTY