91 Beckwith Street E
907 - Perth, Perth, K7H 1C5
$379,999
Reduced $9,901 from $389,900
- 2 bedrooms
- 1 bathrooms
- 2 parking
- < 700 sq ft
Listed 44 days ago · MLS® X13749366
About this home
Small in size, big on charm! Welcome to 91 Beckwith Street East, a sweet and inviting 2-bedroom, 1-bathroom home tucked into the heart of Perth. Perfect for first-time buyers, downsizers, singles or anyone looking for an affordable, low-maintenance place to call home.The bright, functional layout makes great use of every square foot, offering comfortable one-level living with two bedrooms, a 4-piece bathroom and a practical kitchen and living space. Outside, enjoy a private partially fenced backyard and spacious deck-a great spot for morning coffee, summer BBQs or simply relaxing outdoors. With updates including upgraded insulation, metal roofing, siding, windows and central air, much of the heavy lifting has already been done. There's also convenient parking and useful outdoor space without the upkeep of a large property. And then there's the location. Set in an established neighbourhood within walking distance of beautiful downtown Perth, you can leave the car at home and enjoy the shops, restaurants, cafés, parks and charm that make this historic town such a special place to live.Whether you're buying your first home, simplifying your lifestyle or looking for a cozy alternative to condo living, 91 Beckwith Street East proves you don't need a big house to have a wonderful home.
Details
- Type
- Detached
- Style
- Bungalow
- Size
- < 700 sq ft
- Lot
- 50 × 100 ft
- Basement
- Crawl Space
- Garage
- None
- Kitchens
- 1
- Property tax
- $2,310 (2025)
- Neighbourhood
- 907 - Perth
- Municipality
- Perth
- Price per sq ft
- ~$543 (29% above detached houses in 907 - Perth, $420)
Interior
- Bedrooms
- 2 above ground
- Bathrooms
- 1 × 4-piece (main)
- Rooms
- 5 above ground
- Family room or den
- No
- Fireplace
- Electric, Living Room
- Features
- Carpet Free, Primary Bedroom - Main Floor, Sump Pump
Heating, cooling and services
- Heating
- Forced Air, Gas
- Air conditioning
- Central Air
- Water and sewer
- Sewer
Building and exterior
- Style
- Bungalow
- Exterior
- Vinyl Siding
- Roof
- Metal
- Foundation
- Block
- Faces
- East
- Outdoor
- Deck, Landscaped, Privacy, Shed, Fence - Partial
Parking
- Total parking
- 2
- Driveway and parking
- Front Yard Parking
Lot
- Size
- 50 × 100 ft
More
- Possession
- flexible
- Nearby
- Rec./Commun.Centre, School Bus Route, Library, Hospital
- Cross street
- Beckwith and Cockburn
Rooms
| Room | Level | Size | Features |
|---|---|---|---|
| Living Room | Main | 4.87 × 3 m (16' × 9'10") | |
| Kitchen | Main | 3.4 × 2.38 m (11'2" × 7'10") | |
| Primary Bedroom | Main | 3.17 × 2.87 m (10'5" × 9'5") | |
| Bedroom 2 | Main | 2.61 × 2.43 m (8'7" × 8') |
History of this address
1 earlier listing at this address, with sold and leased prices. Create a free account or sign in to see them.
Location
Location is approximate. See nearby homes on the map
Recent sales nearby
See what similar homes within 1 km sold for in the last year. Create a free account or sign in to see them.
The neighbourhood
Getting around Walkable
No subway, LRT or GO station within a short trip.
Within a 10-minute walk: no grocery stores, 20 cafés and restaurants, 4 parks, 1 pharmacy. Nearest park: Last Duel Park (300 m).
Schools nearby
Elementary
- St. John Elementary School Catholic
EQAO: Gr 6 reading 74%, math 26%9 min walk - The Queen Elizabeth School
EQAO: Gr 6 reading 100%, math 45%9 min walk - The Stewart Public School
EQAO: Gr 6 reading 78%, math 44%1.6 km
Secondary
- Perth and District Collegiate Institute
EQAO: Gr 9 math 42%, literacy test 71%18 min walk - St. John Catholic High School Catholic
EQAO: Gr 9 math 45%, literacy test 81%1.5 km
EQAO: share of students meeting the provincial standard (2024–25). Ontario average: Gr 6 reading 86%, math 51%; Gr 9 math 55%; literacy test 83%.
Closest schools, not school zones. Check which school serves this address with the school board before relying on it.
Who lives here postal area K7H
- Owners / renters
- 76% / 24%
- Median household income
- $82,000
- Average age
- 50
- Children under 15
- 12%
- Homes
- 75% detached, 1% high-rise
- Commute by transit
- 0%
- Population
- 16,175
Languages spoken most at home besides English: Gujarati 0.1%, Portuguese 0.1%, Arabic, Russian.
Safety
Crime Severity Index for Perth (OPP): 18 vs 57 for Ontario (2025).
Police-reported figures for the whole police service area, not this street. Rates use the area’s resident population.
Distances are approximate. Places © OpenStreetMap contributors. Neighbourhood figures: Statistics Canada, 2021 Census. School results: EQAO via Ontario Data Catalogue (Open Government Licence – Ontario). Crime Severity Index: Statistics Canada.
Living here
Commute
Noise Nothing major nearby
No highway within 500 m, rail line within 300 m, or airport flight path nearby.
Distances from the map, not noise measurements. Visit at rush hour to judge for yourself.
Internet High-speed
50/10 Mbps or faster available here by cable, fibre or DSL (the federal high-speed target).
From the federal broadband map. Check exact speeds and providers for the address.
Roads, rail, airports and planned stations © OpenStreetMap contributors. Internet: Innovation, Science and Economic Development Canada, National Broadband Data.
Listed by EXP REALTY.
Listing information provided by PropTx Innovations Inc. and TRREB; deemed reliable but not guaranteed accurate by PropTx.
Similar homes nearby
See more in Perth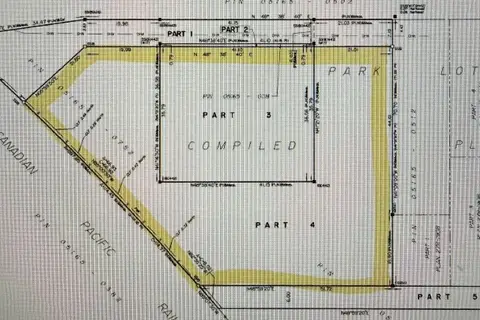
$399,000
0 bd0 ba
24 Harris Street E
907 - Perth, Perth
Vacant Land · MLS® X13523234 · CENTURY 21 SYNERGY REALTY INC.
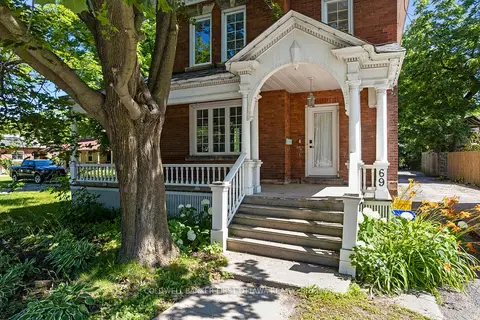
$399,000
4 bd2 ba4 pk1500-2000 ft²
69 Wilson Street W
907 - Perth, Perth
Detached · MLS® X13688840 · COLDWELL BANKER FIRST OTTAWA REALTY
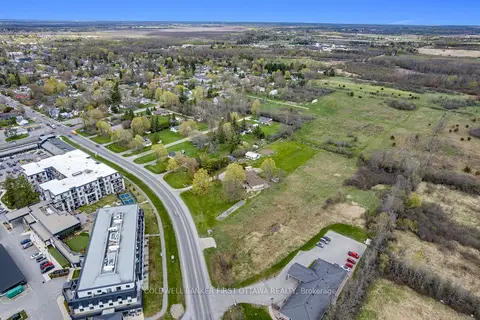
$349,000
0 bd0 ba
00 Rideau Ferry Road
907 - Perth, Perth
Vacant Land · MLS® X13196446 · COLDWELL BANKER FIRST OTTAWA REALTY