98 Drummond Street E
907 - Perth, Perth, K7H 1H1
$499,000
- 3 bedrooms
- 2 bathrooms
- 2 parking
- 1500-2000 sq ft
Listed 32 days ago · MLS® X13800300
About this home
Some homes simply have a story to tell and this is one of them. Rich in character and timeless charm, this beautiful century home is ready for its next chapter. Set on a large, private corner lot framed by mature trees, it offers a peaceful setting just a short walk from the boutique shops, cafés, restaurants, and vibrant community that make downtown Perth so special. The inviting covered front porch is the perfect place to enjoy your morning coffee or unwind at the end of the day. Step inside and you're immediately welcomed by one of the home's most captivating features-a stunning curved staircase that sets the tone for the warmth and history found throughout. Beautiful wooden French doors open into a spacious family room, while the dining room flows effortlessly toward the kitchen, creating a layout that's ideal for gathering with family and friends. At the rear of the home, a second generous family room offers even more living space, complemented by the convenience of main-floor laundry and a two-piece bathroom. Upstairs, the graceful staircase leads to the bedrooms and a four-piece bathroom. A second staircase reveals a charming bonus space that's perfect as a children's playroom, creative studio, reading retreat, or additional storage. The partially finished lower level adds even more flexibility, offering abundant storage along with a cozy sitting area currently used as a home gym and additional office space-ideal for a fourth bedroom. Homes like this aren't defined by trendy finishes, they're defined by their soul. Every room reflects a sense of history, warmth, and possibility, offering the perfect canvas for someone who appreciates timeless architecture and dreams of adding their own personal touch. If you've been searching for a home with character, charm, generous living space, and an unbeatable walkable location in the heart of beautiful Perth, this is a rare opportunity to make a truly special property your own.
Details
- Type
- Detached
- Style
- 2-Storey
- Size
- 1500-2000 sq ft
- Lot
- 51.12 × 87.11 ft
- Basement
- Partially Finished
- Garage
- None
- Kitchens
- 1
- Property tax
- $3,366 (2025)
- Neighbourhood
- 907 - Perth
- Municipality
- Perth
- Price per sq ft
- $285 (32% below detached houses in 907 - Perth, $417)
Interior
- Bedrooms
- 3 above ground
- Bathrooms
- 1 × 3-piece (main), 1 × 4-piece (second)
- Rooms
- 8 above ground
- Family room or den
- Yes
- Fireplace
- No
- Features
- Carpet Free
Heating, cooling and services
- Heating
- Forced Air, Gas
- Air conditioning
- Central Air
- Water and sewer
- Sewer
Building and exterior
- Style
- 2-Storey
- Exterior
- Wood
- Roof
- Asphalt Shingle
- Foundation
- Stone
- Faces
- South
Parking
- Total parking
- 2
Lot
- Size
- 51.12 × 87.11 ft
More
- Possession
- Flexible
- Cross street
- Halton
Rooms
| Room | Level | Size | Features |
|---|---|---|---|
| Primary Bedroom | Second | 3.47 × 3.68 m (11'5" × 12'1") | |
| Laundry | Main | 1.5 × 2.7 m (4'11" × 8'10") | |
| Bathroom | Second | 2.52 × 2.58 m (8'3" × 8'6") | |
| Dining Room | Main | 4.06 × 3.96 m (13'4" × 13') | |
| Bathroom | Main | 1.57 × 1.41 m (5'2" × 4'8") | |
| Bedroom | Second | 3.4 × 2.91 m (11'2" × 9'7") | |
| Kitchen | Main | 3.96 × 2.91 m (13' × 9'7") | |
| Bedroom | Second | 4.1 × 3.46 m (13'5" × 11'4") | |
| Utility Room | Basement | 6.43 × 6.62 m (21'1" × 21'9") | |
| Office | Basement | 3 × 2.98 m (9'10" × 9'9") | |
| Foyer | Main | 3.83 × 2.81 m (12'7" × 9'3") | |
| Family Room | Main | 3.46 × 7.68 m (11'4" × 25'2") | |
| Family Room | Main | 4.07 × 3.83 m (13'4" × 12'7") |
History of this address
4 earlier listings at this address, with sold and leased prices. Create a free account or sign in to see them.
Location
Location is approximate. See nearby homes on the map
Recent sales nearby
See what similar homes within 1 km sold for in the last year. Create a free account or sign in to see them.
The neighbourhood
Getting around Somewhat walkable
No subway, LRT or GO station within a short trip.
Within a 10-minute walk: no grocery stores, 11 cafés and restaurants, 4 parks. Nearest park: Last Duel Park (500 m).
Schools nearby
Elementary
- The Queen Elizabeth School
EQAO: Gr 6 reading 100%, math 45%6 min walk - St. John Elementary School Catholic
EQAO: Gr 6 reading 74%, math 26%9 min walk - The Stewart Public School
EQAO: Gr 6 reading 78%, math 44%1.7 km
Secondary
- Perth and District Collegiate Institute
EQAO: Gr 9 math 42%, literacy test 71%1.3 km - St. John Catholic High School Catholic
EQAO: Gr 9 math 45%, literacy test 81%1.3 km
EQAO: share of students meeting the provincial standard (2024–25). Ontario average: Gr 6 reading 86%, math 51%; Gr 9 math 55%; literacy test 83%.
Closest schools, not school zones. Check which school serves this address with the school board before relying on it.
Who lives here postal area K7H
- Owners / renters
- 76% / 24%
- Median household income
- $82,000
- Average age
- 50
- Children under 15
- 12%
- Homes
- 75% detached, 1% high-rise
- Commute by transit
- 0%
- Population
- 16,175
Languages spoken most at home besides English: Gujarati 0.1%, Portuguese 0.1%, Arabic, Russian.
Safety
Crime Severity Index for Perth (OPP): 18 vs 57 for Ontario (2025).
Police-reported figures for the whole police service area, not this street. Rates use the area’s resident population.
Distances are approximate. Places © OpenStreetMap contributors. Neighbourhood figures: Statistics Canada, 2021 Census. School results: EQAO via Ontario Data Catalogue (Open Government Licence – Ontario). Crime Severity Index: Statistics Canada.
Living here
Commute
Noise Nothing major nearby
No highway within 500 m, rail line within 300 m, or airport flight path nearby.
Distances from the map, not noise measurements. Visit at rush hour to judge for yourself.
Internet High-speed
50/10 Mbps or faster available here by cable, fibre or DSL (the federal high-speed target).
From the federal broadband map. Check exact speeds and providers for the address.
Roads, rail, airports and planned stations © OpenStreetMap contributors. Internet: Innovation, Science and Economic Development Canada, National Broadband Data.
Listed by RE/MAX HALLMARK REALTY GROUP.
Listing information provided by PropTx Innovations Inc. and TRREB; deemed reliable but not guaranteed accurate by PropTx.
Similar homes nearby
See more in Perth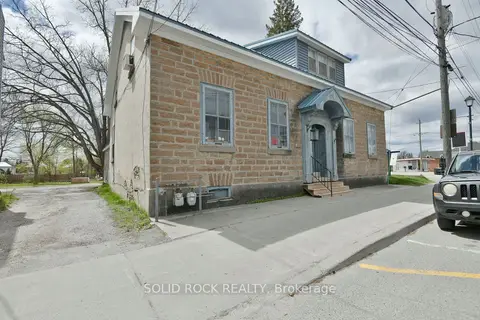
$499,900
5 bd6 ba10 pk2500-3000 ft²
28 Wilson Street W
907 - Perth, Perth
Duplex · MLS® X13777152 · SOLID ROCK REALTY
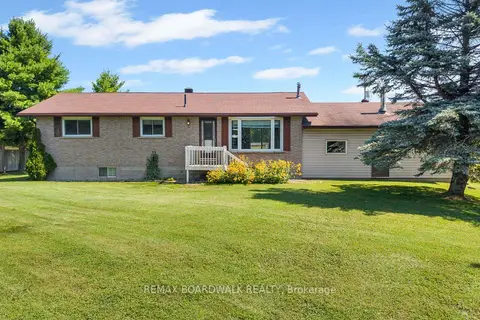
$499,999
2 bd2 ba8 pk1100-1500 ft²
189 Arnold Drive
907 - Perth, Perth
Detached · MLS® X14027520 · REMAX BOARDWALK REALTY
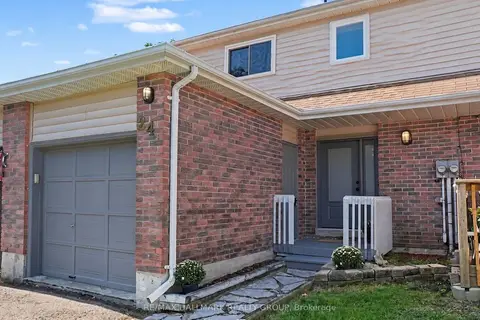
$457,000
Reduced $12,000
3 bd2 ba3 pk700-1100 ft²
24 Garden Avenue
907 - Perth, Perth
Att/Row/Townhouse · MLS® X13776616 · RE/MAX HALLMARK REALTY GROUP
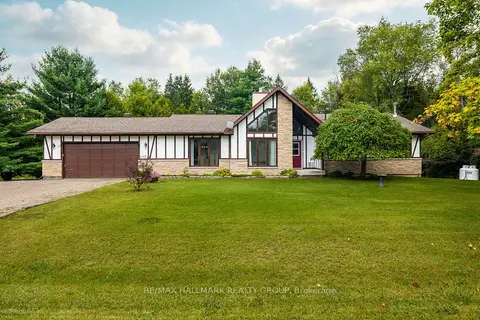
$549,900
3 bd3 ba8 pk1500-2000 ft²
2346 Bathurst 5th Concession Road
907 - Perth, Perth
Detached · MLS® X14079868 · RE/MAX HALLMARK REALTY GROUP
$550,000
Reduced $25,000
2+1 bd2 ba8 pk1500-2000 ft²
394 Kenyon Road
907 - Perth, Perth
Detached · MLS® X13707140 · REMAX BOARDWALK REALTY