28 Wilson Street W
907 - Perth, Perth, K7H 2M9
$499,900
- 5 bedrooms
- 6 bathrooms
- 10 parking
- 2500-3000 sq ft
Listed 37 days ago · MLS® X13777152
About this home
Side by side duplex, with bonus commercial zoning, located at 28 Wilson Street West, a short walk from Perth's historic downtown core. Live in one unit and rent out the 2nd unit to help pay your mortgage, or open a business in one half. Set on a 14,650 sq ft lot with 70 feet of frontage and 210 feet of depth, this property represents one of the largest properties in the area, offering significant long-term flexibility, including R3 C1-1 zoning that allows for a potential 3rd residential unit. The two-storey stone duplex contains two self-contained side by side residential units, a 3-bed 1.5-bath unit and a 2-bed 1-bath unit, totaling approximately 2,575 sq ft. Both homes feature distinct layouts that preserve their historic charm with deep window sills and high ceilings, while delivering functional, private day-to-day living with separate entrances. The property has a history of mixed residential and commercial use, including its former operation as the Tay River Gallery. Conveniently located only a short walk to downtown Perth amenities, including shops, restaurants, cafés, professional services, parks, and the Tay River waterfront. Recent improvements include a steel roof with metal soffit and fascia, and rear siding. The site also offers ample room for potentially 10+ parking spots, a rare feature in the area. Income is currently in place with month-to-month residential tenancies, while the zoning, lot size, frontage, parking, and central location support strong future upside through owner-occupation, triplex conversion, mixed-use conversion, or redevelopment.
Details
- Type
- Duplex
- Style
- 2-Storey
- Size
- 2500-3000 sq ft
- Lot
- 69 × 210 ft
- Basement
- Unfinished
- Garage
- None
- Kitchens
- 2
- Property tax
- $2,887 (2026)
- Neighbourhood
- 907 - Perth
- Municipality
- Perth
Interior
- Bedrooms
- 5 above ground
- Bathrooms
- 1 × 2-piece (main), 2 × 4-piece (second), 3 × 4-piece (second)
- Rooms
- 15 above ground
- Family room or den
- No
- Fireplace
- No
- Features
- Separate Hydro Meter
Heating, cooling and services
- Heating
- Forced Air, Gas
- Water and sewer
- Sewer
Building and exterior
- Style
- 2-Storey
- Exterior
- Stone
- Roof
- Metal
- Foundation
- Stone
- Faces
- West
Parking
- Total parking
- 10
Lot
- Size
- 69 × 210 ft
More
- Possession
- TBD
- Cross street
- Wilson St West and Glascott St
History of this address
4 earlier listings at this address, with sold and leased prices. Create a free account or sign in to see them.
Location
Location is approximate. See nearby homes on the map
Recent sales nearby
See what similar homes within 1 km sold for in the last year. Create a free account or sign in to see them.
The neighbourhood
Getting around Walkable
No subway, LRT or GO station within a short trip.
Within a 10-minute walk: 2 grocery stores, 23 cafés and restaurants, 2 parks, 3 pharmacies. Nearest grocery: Metro (200 m). Nearest park: Big Ben Park (350 m).
Schools nearby
Elementary
- The Stewart Public School
EQAO: Gr 6 reading 78%, math 44%7 min walk - St. John Elementary School Catholic
EQAO: Gr 6 reading 74%, math 26%13 min walk - The Queen Elizabeth School
EQAO: Gr 6 reading 100%, math 45%1.3 km
Secondary
- Perth and District Collegiate Institute
EQAO: Gr 9 math 42%, literacy test 71%8 min walk - St. John Catholic High School Catholic
EQAO: Gr 9 math 45%, literacy test 81%1.6 km
EQAO: share of students meeting the provincial standard (2024–25). Ontario average: Gr 6 reading 86%, math 51%; Gr 9 math 55%; literacy test 83%.
Closest schools, not school zones. Check which school serves this address with the school board before relying on it.
Who lives here postal area K7H
- Owners / renters
- 76% / 24%
- Median household income
- $82,000
- Average age
- 50
- Children under 15
- 12%
- Homes
- 75% detached, 1% high-rise
- Commute by transit
- 0%
- Population
- 16,175
Languages spoken most at home besides English: Gujarati 0.1%, Portuguese 0.1%, Arabic, Russian.
Safety
Crime Severity Index for Perth (OPP): 18 vs 57 for Ontario (2025).
Police-reported figures for the whole police service area, not this street. Rates use the area’s resident population.
Distances are approximate. Places © OpenStreetMap contributors. Neighbourhood figures: Statistics Canada, 2021 Census. School results: EQAO via Ontario Data Catalogue (Open Government Licence – Ontario). Crime Severity Index: Statistics Canada.
Living here
Commute
Noise Nothing major nearby
No highway within 500 m, rail line within 300 m, or airport flight path nearby.
Distances from the map, not noise measurements. Visit at rush hour to judge for yourself.
Internet High-speed
50/10 Mbps or faster available here by cable, fibre or DSL (the federal high-speed target).
From the federal broadband map. Check exact speeds and providers for the address.
Roads, rail, airports and planned stations © OpenStreetMap contributors. Internet: Innovation, Science and Economic Development Canada, National Broadband Data.
Listed by SOLID ROCK REALTY.
Listing information provided by PropTx Innovations Inc. and TRREB; deemed reliable but not guaranteed accurate by PropTx.
Similar homes nearby
See more in Perth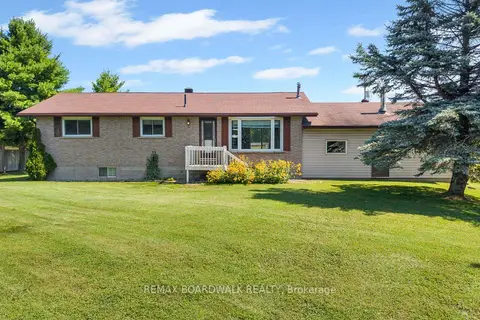
$499,999
2 bd2 ba8 pk1100-1500 ft²
189 Arnold Drive
907 - Perth, Perth
Detached · MLS® X14027520 · REMAX BOARDWALK REALTY
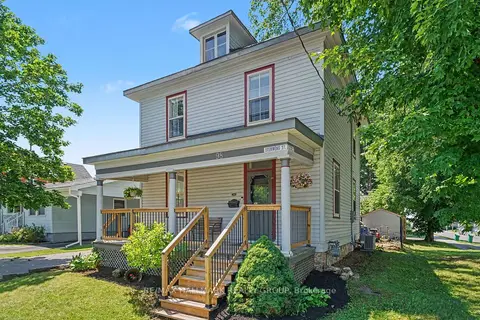
$499,000
3 bd2 ba2 pk1500-2000 ft²
98 Drummond Street E
907 - Perth, Perth
Detached · MLS® X13800300 · RE/MAX HALLMARK REALTY GROUP
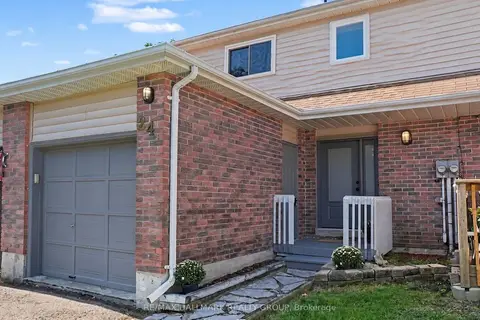
$457,000
Reduced $12,000
3 bd2 ba3 pk700-1100 ft²
24 Garden Avenue
907 - Perth, Perth
Att/Row/Townhouse · MLS® X13776616 · RE/MAX HALLMARK REALTY GROUP
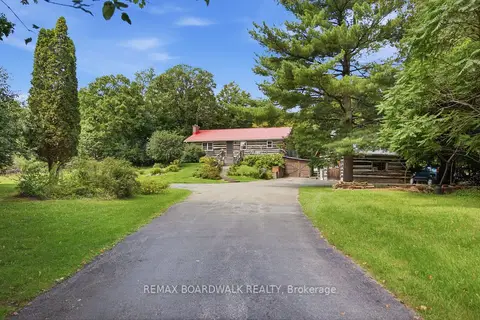
$550,000
Reduced $25,000
2+1 bd2 ba8 pk1500-2000 ft²
394 Kenyon Road
907 - Perth, Perth
Detached · MLS® X13707140 · REMAX BOARDWALK REALTY