2346 Bathurst 5th Concession Road
907 - Perth, Perth, K7H 3C9
$549,900
- 3 bedrooms
- 3 bathrooms
- 8 parking
- 1500-2000 sq ft
Listed 4 days ago · MLS® X14079868
About this home
Welcome to 2346 Bathurst Concession 5 Road! This bright and spacious walkout bungalow is tucked away on a quiet, well-maintained cul-de-sac just 10 minutes from Perth. Set on a private lot of just over half an acre, this home offers plenty of space, privacy, and room to grow. Large windows fill the home with natural light. The updated kitchen features abundant cabinetry and storage, generous counter space, stainless steel appliances, and opens to the family room; great for entertaining and family living! Access to the rear deck is perfect for morning coffees and evening bbq's. Stairs from the deck lead to the yard, making outdoor access easy for the whole family, including the dogs. A versatile main-floor flex room is currently used as a playroom and could easily serve as a home office or additional living space. A dining room with large pantry, a powder room, and inside entry to the two-car garage complete the main living area. The bedroom side of the home offers a spacious primary suite with walk-in closet and updated 3 piece ensuite, two additional bedrooms, and 4 piece family bath. The walkout lower level features a large recreation room with wet bar rough-in, laundry room, massive storage room (with space for a workshop area), and bathroom rough-in. Walk out to your large backyard oasis and enjoy the hot tub, gazebo dining area, and firepit- perfect for relaxing evenings, family gatherings, and entertaining friends. Nature lovers will appreciate direct access to the Conboy Trail with a connection to the Trans Canada Trail. Whether you're looking for space for the kids to play, room for the dogs to roam, or simply a peaceful place to unwind, this property delivers. Enjoy the best of country privacy with the convenience of being just minutes from Perth, where you'll find a charming small-town atmosphere, excellent amenities, festivals, and year-round activities for the whole family. This is a property with space, flexibility, privacy, and a true sense of home.
Details
- Type
- Detached
- Style
- Bungalow
- Size
- 1500-2000 sq ft
- Lot
- 132.96 × 204.45 ft
- Basement
- Finished with Walk-Out, Full
- Garage
- Attached
- Kitchens
- 1
- Property tax
- $3,178 (2025)
- Neighbourhood
- 907 - Perth
- Municipality
- Perth
- Price per sq ft
- $314 (25% below detached houses in 907 - Perth, $417)
Interior
- Bedrooms
- 3 above ground
- Bathrooms
- 1 × 2-piece (main), 1 × 4-piece (main), 1 × 3-piece (main)
- Rooms
- 6 above ground
- Family room or den
- Yes
- Fireplace
- Yes
- Features
- Built-In Oven, Countertop Range, Rough-In Bath, Water Heater Owned
Heating, cooling and services
- Heating
- Forced Air, Gas
- Air conditioning
- Central Air
- Water and sewer
- Septic
Building and exterior
- Style
- Bungalow
- Exterior
- Wood, Vinyl Siding
- Roof
- Asphalt Shingle
- Foundation
- Block
- Faces
- North
- Outdoor
- Deck, Patio, Privacy
Parking
- Garage spaces
- 2
- Total parking
- 8
Lot
- Size
- 132.96 × 204.45 ft (rectangular)
More
- Possession
- Immediate/Flexible
- Nearby
- Cul de Sac/Dead End
- Cross street
- Bathurst 5th Conc & Hwy 7
Rooms
| Room | Level | Size | Features |
|---|---|---|---|
| Family Room | Main | 5.88 × 4.44 m (19'3" × 14'7") | W/O To Deck |
| Kitchen | Main | 2.99 × 3.65 m (9'10" × 12') | Open Concept, Stone Counters |
| Dining Room | Main | 3.27 × 3.49 m (10'9" × 11'5") | Pantry |
| Living Room | Main | 4.67 × 3.55 m (15'4" × 11'8") | |
| Powder Room | Main | 1.42 × 1.47 m (4'8" × 4'10") | |
| Bathroom | Main | 2.38 × 2.33 m (7'10" × 7'8") | 4 Pc Bath |
| Primary Bedroom | Main | 3.91 × 3.92 m (12'10" × 12'10") | Walk-In Closet(s) |
| Bedroom 2 | Main | 3.21 × 3.27 m (10'6" × 10'9") | |
| Bedroom 3 | Main | 3.27 × 3.92 m (10'9" × 12'10") | |
| Bathroom | Main | 2.33 × 2.38 m (7'8" × 7'10") | 3 Pc Ensuite |
| Laundry | Basement | 2.05 × 2.1 m (6'9" × 6'11") | |
| Recreation | Basement | 9.65 × 4.47 m (31'8" × 14'8") | |
| Utility Room | Basement | 9.26 × 6.31 m (30'5" × 20'8") | |
| Other | Main | 6.93 × 7.16 m (22'9" × 23'6") |
History of this address
1 earlier listing at this address, with sold and leased prices. Create a free account or sign in to see them.
Location
Location is approximate. See nearby homes on the map
Recent sales nearby
See what similar homes within 1 km sold for in the last year. Create a free account or sign in to see them.
The neighbourhood
Getting around Car-dependent
No subway, LRT or GO station within a short trip.
Within a 10-minute walk: no grocery stores, 0 cafés and restaurants, 0 parks.
Who lives here postal area K7H
- Owners / renters
- 76% / 24%
- Median household income
- $82,000
- Average age
- 50
- Children under 15
- 12%
- Homes
- 75% detached, 1% high-rise
- Commute by transit
- 0%
- Population
- 16,175
Languages spoken most at home besides English: Gujarati 0.1%, Portuguese 0.1%, Arabic, Russian.
Safety
Crime Severity Index for Perth (OPP): 18 vs 57 for Ontario (2025).
Police-reported figures for the whole police service area, not this street. Rates use the area’s resident population.
Distances are approximate. Places © OpenStreetMap contributors. Neighbourhood figures: Statistics Canada, 2021 Census. Crime Severity Index: Statistics Canada.
Living here
Commute
Noise Nothing major nearby
No highway within 500 m, rail line within 300 m, or airport flight path nearby.
Distances from the map, not noise measurements. Visit at rush hour to judge for yourself.
Internet High-speed
50/10 Mbps or faster available here by cable, fibre or DSL (the federal high-speed target).
From the federal broadband map. Check exact speeds and providers for the address.
Roads, rail, airports and planned stations © OpenStreetMap contributors. Internet: Innovation, Science and Economic Development Canada, National Broadband Data.
Listed by RE/MAX HALLMARK REALTY GROUP.
Listing information provided by PropTx Innovations Inc. and TRREB; deemed reliable but not guaranteed accurate by PropTx.
Similar homes nearby
See more in Perth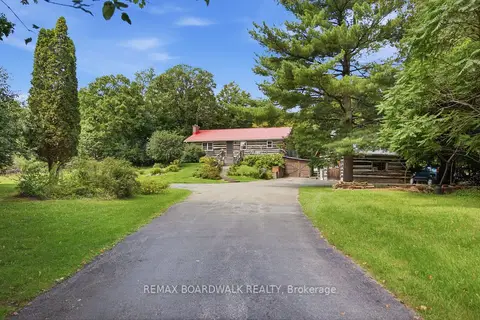
$550,000
Reduced $25,000
2+1 bd2 ba8 pk1500-2000 ft²
394 Kenyon Road
907 - Perth, Perth
Detached · MLS® X13707140 · REMAX BOARDWALK REALTY
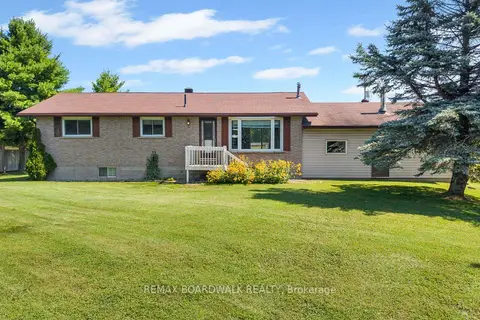
$499,999
2 bd2 ba8 pk1100-1500 ft²
189 Arnold Drive
907 - Perth, Perth
Detached · MLS® X14027520 · REMAX BOARDWALK REALTY
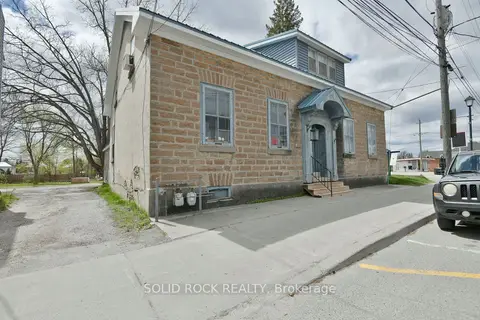
$499,900
5 bd6 ba10 pk2500-3000 ft²
28 Wilson Street W
907 - Perth, Perth
Duplex · MLS® X13777152 · SOLID ROCK REALTY
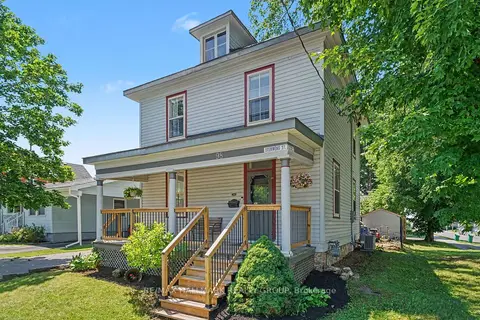
$499,000
3 bd2 ba2 pk1500-2000 ft²
98 Drummond Street E
907 - Perth, Perth
Detached · MLS® X13800300 · RE/MAX HALLMARK REALTY GROUP
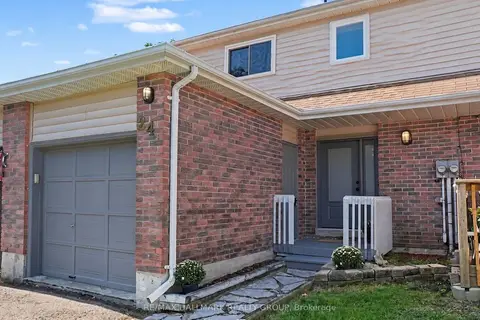
$457,000
Reduced $12,000
3 bd2 ba3 pk700-1100 ft²
24 Garden Avenue
907 - Perth, Perth
Att/Row/Townhouse · MLS® X13776616 · RE/MAX HALLMARK REALTY GROUP