8444 Highway 95A
Kimberley Rural, Kimberley, BC, V1A3L6
Listed by Royal LePage Rockies West
$749,000
- 3 bedrooms
- 1 bathrooms
- 1344 sq ft
Listed 12 days ago · MLS® 10403199
About this home
Discover the beauty of country living at 8444 Highway 95A in Kimberley. Situated on an impressive 9.6-acre property backing onto parkland and then Crown land, this 3-bedroom, 1-bathroom home offers space, privacy, and direct access to the great outdoors. Whether you're looking for room to roam, a peaceful retreat, or a property with potential to make your own, this is an opportunity worth exploring. The home features a walk-out basement, offering flexibility and convenient access to the outdoors, while the large deck provides the perfect place to relax, entertain, enjoy your morning coffee, or take in the surrounding natural setting. With nearly 10 acres at your doorstep and Crown land beyond, outdoor enthusiasts will appreciate the possibilities for exploring and enjoying the East Kootenay lifestyle. Located just outside Kimberley, you're well positioned to enjoy the area's incredible four-season recreation, including hiking, biking, skiing, golfing, and more. If you've been searching for acreage with room to spread out, a connection to nature, and the opportunity to create your own country retreat, this property deserves a closer look. (id:66966)
Details
- Type
- Detached
- Size
- 1344 sq ft
- Property tax
- $2,714
- Neighbourhood
- Kimberley Rural
- Municipality
- Kimberley
Interior
- Fireplace
- Wood, Conventional
- Flooring
- Mixed Flooring
Heating, cooling and services
- Heating
- Stove, Forced air, See remarks, Wood
- Water and sewer
- Septic tank
Building and exterior
- Year built
- 1969
- Roof
- Metal
Parking
- Driveway and parking
- Carport
Rooms
| Room | Level | Size | Features |
|---|---|---|---|
| Unfinished Room | Lower level | 26' x 46' | |
| Laundry room | Main level | 7' x 10'10'' | |
| Dining room | Main level | 7'9'' x 12'2'' | |
| Bedroom | Main level | 10'5'' x 11'6'' | |
| Bedroom | Main level | 10'5'' x 11'6'' | |
| Full bathroom | Main level | ||
| Primary Bedroom | Main level | 11'7'' x 12' | |
| Living room | Main level | 12' x 19' | |
| Kitchen | Main level | 11'5'' x 12' |
Location
Location is approximate. See nearby homes on the map
Listed by Royal LePage Rockies West.

REALTOR®, REALTORS®, and the REALTOR® logo are certification marks that are owned by REALTOR® Canada Inc. and licensed exclusively to The Canadian Real Estate Association (CREA). These certification marks identify real estate professionals who are members of CREA and who must abide by CREA’s By-Laws, Rules, and the REALTOR® Code. The MLS® trademark and the MLS® logo are owned by CREA and identify the professional real estate services provided by members of CREA.
The information contained on this site is based in whole or in part on information that is provided by members of The Canadian Real Estate Association, who are responsible for its accuracy. CREA reproduces and distributes this information as a service for its members and assumes no responsibility for its accuracy.
Similar homes nearby
See more in Kimberley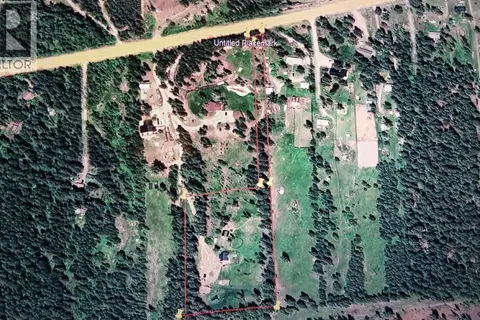 📷 15
$830,000
2 bd2 ba20 pk1620 ft²
8224 Highway 95A
Kimberley Rural, Kimberley
Detached · MLS® 10363955 · Easy List Realty
 📷 31
$749,900
5 bd3 ba1 pk2191 ft²
129 Levirs Avenue
Kimberley, Kimberley
Detached · MLS® 10389392 · 2 Percent Realty Kootenay Inc.
 📷 20
$735,000
2 bd2 ba4 pk1360 ft²
739 St Mary River Drive
Marysville, Kimberley
Multiplex
Duplex · MLS® 10361120 · PG Direct Realty Ltd.
 📷 50
$654,000
3 bd2 ba1 pk1444 ft²
311 307th Avenue
Marysville, Kimberley
Detached · MLS® 10401375 · Cherry Creek Property Services Ltd.
 📷 61
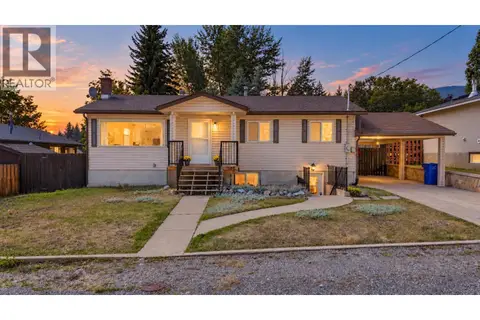
$649,900
3 bd2 ba3 pk2049 ft²
540 4 Avenue
Kimberley, Kimberley
Detached · MLS® 10398881 · Real Broker B.C. Ltd
 📷 33
$649,900
3 bd2 ba6 pk1254 ft²
326 STILES Street
Kimberley, Kimberley
Detached · MLS® 10403757 · Real Broker B.C. Ltd
 📷 50
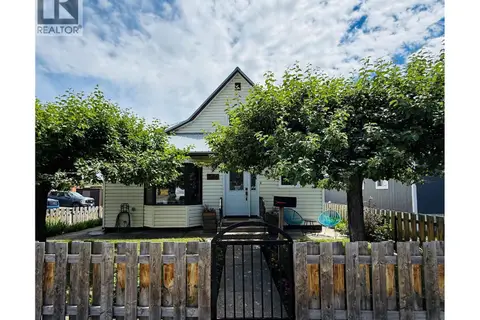
$649,000
3 bd2 ba1 pk2377 ft²
266 RITCHIE Street
Kimberley, Kimberley
Detached · MLS® 10393425 · Royal LePage Rockies West
 📷 51
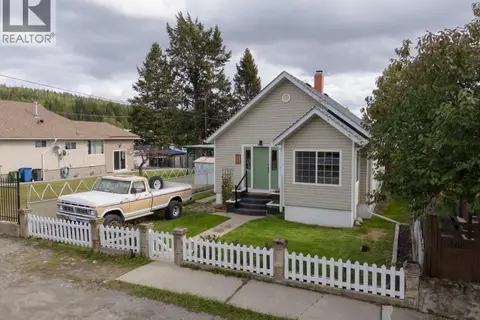
$639,900
3 bd1 ba1 pk1685 ft²
372 Fortier Street
Kimberley, Kimberley
Pool
Detached · MLS® 10400948 · RE/MAX Blue Sky Realty