129 Levirs Avenue
Kimberley, Kimberley, BC, V1A1X6
Listed by 2 Percent Realty Kootenay Inc.
$749,900
- 5 bedrooms
- 3 bathrooms
- 1 parking
- 2191 sq ft
Listed 145 days ago · MLS® 10389392
About this home
You need to see this 5 bedroom 3 bathroom home backing onto green space in one of the nicest areas of town. The main floor is full of light and move-in ready, featuring a walk-through kitchen, dining area, direct access to the backyard, living room, a completely updated full bathroom, and three bedrooms, including the primary with a half ensuite. Downstairs has been fully updated including in floor heat, two nice sized bedrooms, a full bathroom with walk-in shower, family room, laundry and a mudroom leading to the attached garage. Outside the fully fenced yard is very private and boasts a rooftop patio, lots of room for gardening and a gate leading directly to the trails. This is the perfect home for a growing family. It's move-in ready but also priced to allow for any updates you might want to make, it sits on a great street and is in an awesome four-season town that won't stop growing! Contact your agent for more info today. (id:66966)
Details
- Type
- Detached
- Style
- Bungalow
- Size
- 2191 sq ft
- Garage
- Garage
- Property tax
- $4,987
- Neighbourhood
- Kimberley
- Municipality
- Kimberley
Interior
- Fireplace
- No
Heating, cooling and services
- Heating
- Radiant heat, Forced air
- Air conditioning
- Central air conditioning
- Water and sewer
- Municipal sewage system
Building and exterior
- Style
- Bungalow
- Year built
- 1967
Parking
- Total parking
- 1
- Driveway and parking
- Attached Garage
Rooms
| Room | Level | Size | Features |
|---|---|---|---|
| Bedroom | Basement | 11'10'' x 12'8'' | |
| Bedroom | Basement | 11'10'' x 10'8'' | |
| Full bathroom | Basement | ||
| Bedroom | Main level | 9'2'' x 10' | |
| Bedroom | Main level | 9'2'' x 9'11'' | |
| Primary Bedroom | Main level | 12'6'' x 11'3'' | |
| Partial bathroom | Main level | ||
| Full bathroom | Main level | ||
| Living room | Main level | 18'4'' x 13'8'' | |
| Kitchen | Main level | 11'3'' x 11'4'' |
Location
Location is approximate. See nearby homes on the map
Listed by 2 Percent Realty Kootenay Inc..

REALTOR®, REALTORS®, and the REALTOR® logo are certification marks that are owned by REALTOR® Canada Inc. and licensed exclusively to The Canadian Real Estate Association (CREA). These certification marks identify real estate professionals who are members of CREA and who must abide by CREA’s By-Laws, Rules, and the REALTOR® Code. The MLS® trademark and the MLS® logo are owned by CREA and identify the professional real estate services provided by members of CREA.
The information contained on this site is based in whole or in part on information that is provided by members of The Canadian Real Estate Association, who are responsible for its accuracy. CREA reproduces and distributes this information as a service for its members and assumes no responsibility for its accuracy.
Similar homes nearby
See more in Kimberley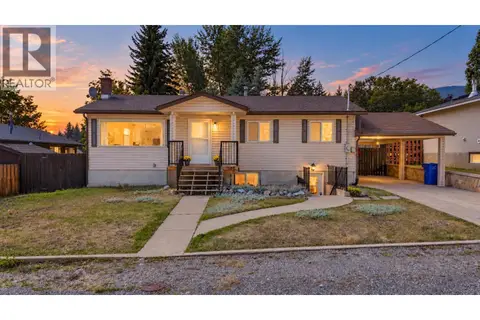 📷 61
$649,900
3 bd2 ba3 pk2049 ft²
540 4 Avenue
Kimberley, Kimberley
Detached · MLS® 10398881 · Real Broker B.C. Ltd
 📷 33
$649,900
3 bd2 ba6 pk1254 ft²
326 STILES Street
Kimberley, Kimberley
Detached · MLS® 10403757 · Real Broker B.C. Ltd
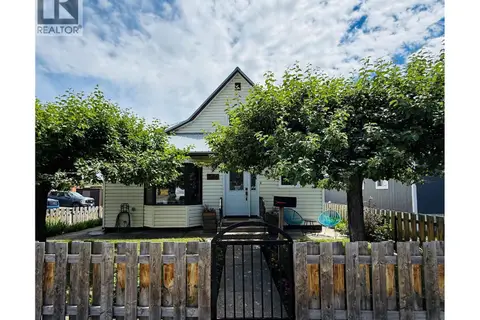 📷 50
$649,000
3 bd2 ba1 pk2377 ft²
266 RITCHIE Street
Kimberley, Kimberley
Detached · MLS® 10393425 · Royal LePage Rockies West
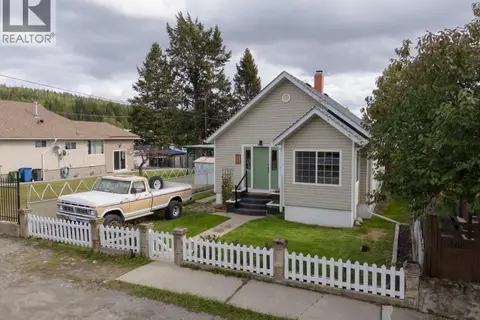 📷 51
$639,900
3 bd1 ba1 pk1685 ft²
372 Fortier Street
Kimberley, Kimberley
Pool
Detached · MLS® 10400948 · RE/MAX Blue Sky Realty
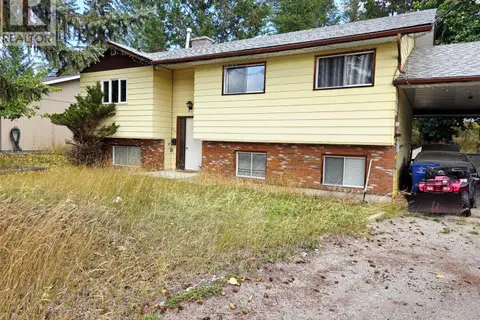 📷 20
$625,000
5 bd2 ba2650 ft²
88 103 Avenue
Kimberley, Kimberley
Pool
Detached · MLS® 10402107 · Royal LePage Rockies West
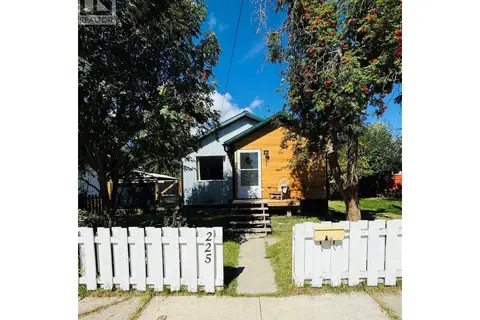 📷 53
$619,000
4 bd2 ba1891 ft²
225 Dalgren Street
Kimberley, Kimberley
Detached · MLS® 10399242 · Royal LePage Rockies West
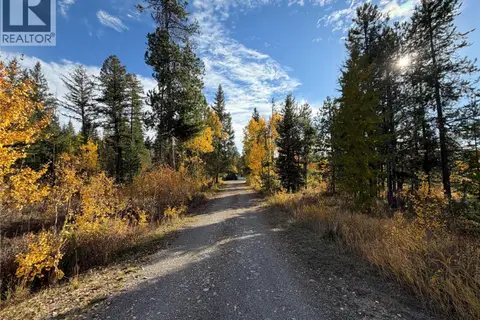 📷 38
$749,000
3 bd1 ba1344 ft²
8444 Highway 95A
Kimberley Rural, Kimberley
Detached · MLS® 10403199 · Royal LePage Rockies West
 📷 20
$735,000
2 bd2 ba4 pk1360 ft²
739 St Mary River Drive
Marysville, Kimberley
Multiplex
Duplex · MLS® 10361120 · PG Direct Realty Ltd.