88 103 Avenue
Kimberley, Kimberley, BC, V1A3A5
Listed by Royal LePage Rockies West
$625,000
- 5 bedrooms
- 2 bathrooms
- 2650 sq ft
Listed 22 days ago · MLS® 10402107
About this home
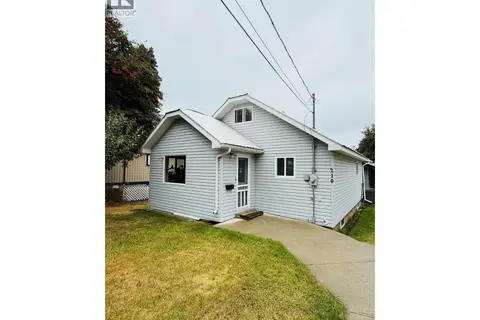
Welcome to this wonderful 5-bedroom, 2-bathroom family home in desirable Lower Chapman Camp, situated on a spacious 0.21-acre lot and ready for its new owners to make it their own. The main floor centers around a bright, oversized kitchen featuring a stunning wood-burning fireplace, flowing seamlessly into the adjoining dining room and cozy living area. Down the hall, you will find the comfortable primary bedroom alongside two additional well-sized bedrooms and a full bathroom. Downstairs, the fully finished lower level boasts high 9-foot ceilings and its own separate entry. This versatile space includes two more bedrooms, a second full bathroom, a spacious living area, a practical basement entryway/mudroom, and a large laundry room with abundant storage options. Outside, the property is built for everyday living and entertaining. A great back deck overlooks the large, fully fenced backyard—ideal for summer barbecues, kids, and pets. An attached carport provides convenient covered parking during the winter months. Located just steps from walking and biking trails, and only a short drive to schools, playgrounds, grocery stores, the local swimming pool, and the recreation center, this property offers an exceptional blend of comfort, convenience, and lifestyle. (id:66966)
Details
- Type
- Detached
- Size
- 2650 sq ft
- Basement
- Full
- Property tax
- $5,527
- Neighbourhood
- Kimberley
- Municipality
- Kimberley
Interior
- Fireplace
- Wood, Conventional
Heating, cooling and services
- Heating
- See remarks
- Water and sewer
- Municipal sewage system
Building and exterior
- Year built
- 1978
- Roof
- Asphalt shingle
Parking
- Driveway and parking
- Carport, Street
Rooms
| Room | Level | Size | Features |
|---|---|---|---|
| Utility room | Basement | 11'2'' x 16'2'' | |
| Family room | Basement | 12'8'' x 9'1'' | |
| Mud room | Basement | 11'3'' x 14'4'' | |
| Laundry room | Basement | 15'1'' x 11' | |
| Full bathroom | Basement | ||
| Bedroom | Basement | 11'8'' x 12'1'' | |
| Bedroom | Basement | 9'2'' x 10'6'' | |
| Bedroom | Main level | 9'1'' x 11'3'' | |
| Bedroom | Main level | 9'9'' x 12'8'' | |
| Primary Bedroom | Main level | 14'1'' x 10' | |
| Full bathroom | Main level | ||
| Living room | Main level | 22'6'' x 16' | |
| Kitchen | Main level | 14'5'' x 12'6'' |
Location
Location is approximate. See nearby homes on the map
Listed by Royal LePage Rockies West.

REALTOR®, REALTORS®, and the REALTOR® logo are certification marks that are owned by REALTOR® Canada Inc. and licensed exclusively to The Canadian Real Estate Association (CREA). These certification marks identify real estate professionals who are members of CREA and who must abide by CREA’s By-Laws, Rules, and the REALTOR® Code. The MLS® trademark and the MLS® logo are owned by CREA and identify the professional real estate services provided by members of CREA.
The information contained on this site is based in whole or in part on information that is provided by members of The Canadian Real Estate Association, who are responsible for its accuracy. CREA reproduces and distributes this information as a service for its members and assumes no responsibility for its accuracy.
Similar homes nearby
See more in Kimberley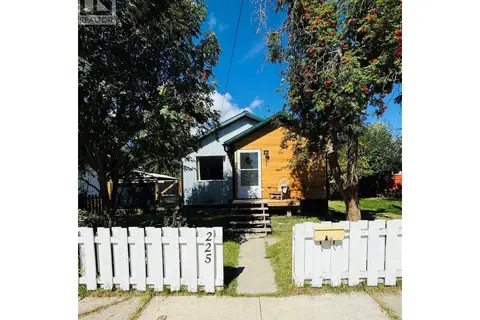 📷 53
$619,000
4 bd2 ba1891 ft²
225 Dalgren Street
Kimberley, Kimberley
Detached · MLS® 10399242 · Royal LePage Rockies West
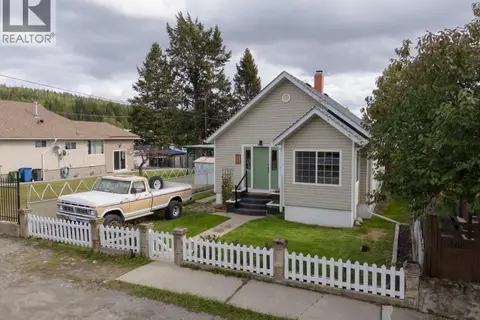 📷 51
$639,900
3 bd1 ba1 pk1685 ft²
372 Fortier Street
Kimberley, Kimberley
Pool
Detached · MLS® 10400948 · RE/MAX Blue Sky Realty
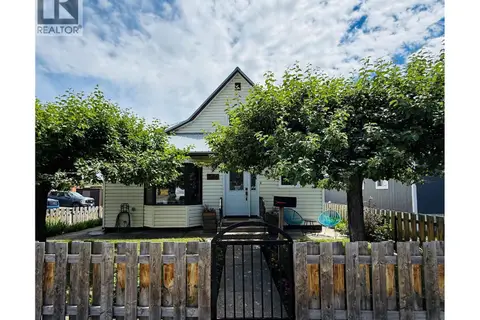 📷 50
$649,000
3 bd2 ba1 pk2377 ft²
266 RITCHIE Street
Kimberley, Kimberley
Detached · MLS® 10393425 · Royal LePage Rockies West
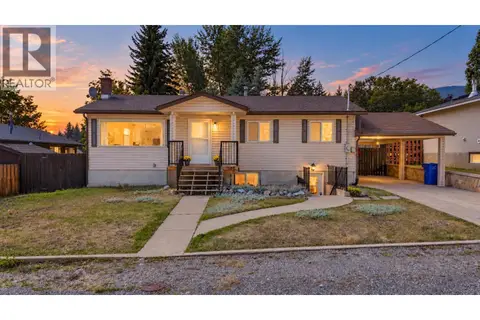 📷 61
$649,900
3 bd2 ba3 pk2049 ft²
540 4 Avenue
Kimberley, Kimberley
Detached · MLS® 10398881 · Real Broker B.C. Ltd
 📷 33
$649,900
3 bd2 ba6 pk1254 ft²
326 STILES Street
Kimberley, Kimberley
Detached · MLS® 10403757 · Real Broker B.C. Ltd
 📷 48
$564,900
3 bd2 ba1125 ft²
323 Green Street
Kimberley, Kimberley
Detached · MLS® 10400470 · Royal LePage Rockies West
 📷 54
$538,000
2 bd1 ba4 pk1680 ft²
623 6TH Avenue
Kimberley, Kimberley
Detached · MLS® 10389553 · Easy List Realty
 📷 44
$529,000
2 bd1 ba2 pk1102 ft²
210 Cranbrook Street
Kimberley, Kimberley
Detached · MLS® 10399413 · Royal LePage Rockies West