8224 Highway 95A
Kimberley Rural, Kimberley, BC, V1A3L6
Listed by Easy List Realty
$830,000
- 2 bedrooms
- 2 bathrooms
- 20 parking
- 1620 sq ft
Listed 393 days ago · MLS® 10363955
About this home
For more information, please click Brochure button. year 2025 price was below assessed value. year 2026 price remains below assessed value. 8224 Hwy 95A sits on 5.63 acres, located 10 km northeast of Kimberley and ideal for horses, pets, and livestock. The property includes a house, cabin, barn, utility building, and a heated chicken coop, with fencing around the house, both pastures, and the perimeter of the acreage. The lot is triple the width of neighboring lots, and the buildings are not visible from the highway. There is immediate access to miles of trails, making this a perfect canvas for people who want to create their ideal space. The house is 27 x 30 feet and 1000 feet off the highway, with a stucco exterior and metal roof; it is custom built, open concept, two story, with numerous windows and a dormer style 2nd floor. The cabin is 24 x 20 feet with hot and cold running water and a small bathroom. The barn is 20 x 24 feet, constructed for draft horses, and has a metal roof. All measurements are approximate. (id:66966)
Details
- Type
- Detached
- Style
- Contemporary
- Size
- 1620 sq ft
- Basement
- Crawl space
- Property tax
- $2,500
- Neighbourhood
- Kimberley Rural
- Municipality
- Kimberley
Interior
- Fireplace
- No
- Appliances
- Oven - Electric, Range - Electric, Dishwasher, Dryer, Water Heater - Electric
- Flooring
- Vinyl
Heating, cooling and services
- Heating
- Baseboard heaters, Electric
Building and exterior
- Style
- Contemporary
- Year built
- 2010
- Roof
- Metal
- Outdoor
- Stucco
Parking
- Total parking
- 20
- Driveway and parking
- Parkade, RV, Oversize
Rooms
| Room | Level | Size | Features |
|---|---|---|---|
| 2pc Ensuite bath | Second level | ||
| Bedroom | Second level | 15'0'' x 24'0'' | |
| Primary Bedroom | Second level | 15'0'' x 24'0'' | |
| Foyer | Main level | 10'0'' x 12'2'' | |
| Utility room | Main level | 10'0'' x 6'0'' | |
| 3pc Bathroom | Main level | ||
| Living room | Main level | 10'2'' x 24'0'' | |
| Kitchen | Main level | 11'10'' x 9'10'' |
Location
Location is approximate. See nearby homes on the map
Listed by Easy List Realty.

REALTOR®, REALTORS®, and the REALTOR® logo are certification marks that are owned by REALTOR® Canada Inc. and licensed exclusively to The Canadian Real Estate Association (CREA). These certification marks identify real estate professionals who are members of CREA and who must abide by CREA’s By-Laws, Rules, and the REALTOR® Code. The MLS® trademark and the MLS® logo are owned by CREA and identify the professional real estate services provided by members of CREA.
The information contained on this site is based in whole or in part on information that is provided by members of The Canadian Real Estate Association, who are responsible for its accuracy. CREA reproduces and distributes this information as a service for its members and assumes no responsibility for its accuracy.
Similar homes nearby
See more in Kimberley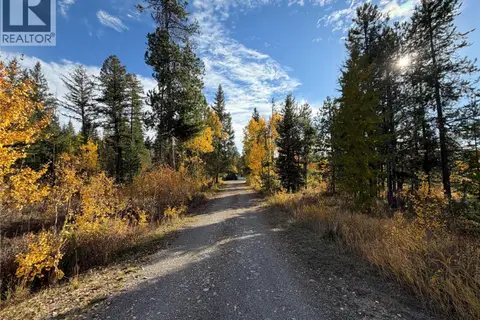 📷 38
$749,000
3 bd1 ba1344 ft²
8444 Highway 95A
Kimberley Rural, Kimberley
Detached · MLS® 10403199 · Royal LePage Rockies West
 📷 31
$749,900
5 bd3 ba1 pk2191 ft²
129 Levirs Avenue
Kimberley, Kimberley
Detached · MLS® 10389392 · 2 Percent Realty Kootenay Inc.
 📷 20
$735,000
2 bd2 ba4 pk1360 ft²
739 St Mary River Drive
Marysville, Kimberley
Multiplex
Duplex · MLS® 10361120 · PG Direct Realty Ltd.