840 Midtown Drive SW
Midtown, Airdrie, AB, T4B5K9
Listed by Real Broker
$535,000
- 3 bedrooms
- 3 bathrooms
- 2 parking
- 1456 sq ft
Listed 33 days ago · MLS® A2343324
About this home
Welcome home to this light-filled, open-concept two-storey laned home situated on a quiet, central street in Midtown, featuring a double car garage, a green backyard, and a charming front porch. Step inside to a neutral color palette enhanced by custom built-ins throughout, where the main floor showcases an expansive living room with a massive window, a dedicated dining area, a half bathroom, and a beautiful kitchen complete with modern cabinetry, a large island, premium quartz countertops, and stainless steel appliances. Upstairs hosts three well-proportioned bedrooms, including a primary suite with a walk-in closet and a four-piece ensuite. With this there is two additional bedrooms sharing a second four-piece bathroom. Offering an incredible opportunity for first-time buyers and investors alike, this property features an undeveloped basement with a separate side entrance, providing amazing potential for future development and customizations to suit your future needs. This home is also situated near paths, parks, and midtown lake making it exceptional for morning or night walks. Book your next showing here at 840 Midtown Drive and come check out what can be your future home or property. (id:66966)
Details
- Type
- Detached
- Size
- 1456 sq ft
- Basement
- Unfinished, Partial, Walk-up
- Garage
- Garage
- Property tax
- $4,172 (2026)
- Neighbourhood
- Midtown
- Municipality
- Airdrie
Interior
- Bedrooms
- 3 above ground
- Fireplace
- No
- Appliances
- Refrigerator, Dishwasher, Range, Microwave Range Hood Combo, Washer & Dryer
- Flooring
- Laminate, Carpeted, Ceramic Tile
Heating, cooling and services
- Heating
- Forced air
Building and exterior
- Year built
- 2024
- Exterior
- Wood frame
- Foundation
- Poured Concrete
- Outdoor
- Vinyl siding
Parking
- Total parking
- 2
- Driveway and parking
- Detached Garage
Rooms
| Room | Level | Size | Features |
|---|---|---|---|
| 2pc Bathroom | Main level | 5.08 Ft x 5.17 Ft | |
| Dining room | Main level | 9.25 Ft x 15.00 Ft | |
| Kitchen | Main level | 11.58 Ft x 12.92 Ft | |
| Living room | Main level | 15.67 Ft x 13.92 Ft | |
| 4pc Bathroom | Second level | 4.92 Ft x 9.75 Ft | |
| 4pc Bathroom | Second level | 8.83 Ft x 4.83 Ft | |
| Bedroom | Second level | 10.50 Ft x 9.67 Ft | |
| Bedroom | Second level | 11.08 Ft x 9.25 Ft | |
| Primary Bedroom | Second level | 11.58 Ft x 13.58 Ft |
Location
Location is approximate. See nearby homes on the map
Listed by Real Broker.

REALTOR®, REALTORS®, and the REALTOR® logo are certification marks that are owned by REALTOR® Canada Inc. and licensed exclusively to The Canadian Real Estate Association (CREA). These certification marks identify real estate professionals who are members of CREA and who must abide by CREA’s By-Laws, Rules, and the REALTOR® Code. The MLS® trademark and the MLS® logo are owned by CREA and identify the professional real estate services provided by members of CREA.
The information contained on this site is based in whole or in part on information that is provided by members of The Canadian Real Estate Association, who are responsible for its accuracy. CREA reproduces and distributes this information as a service for its members and assumes no responsibility for its accuracy.
Similar homes nearby
See more in Airdrie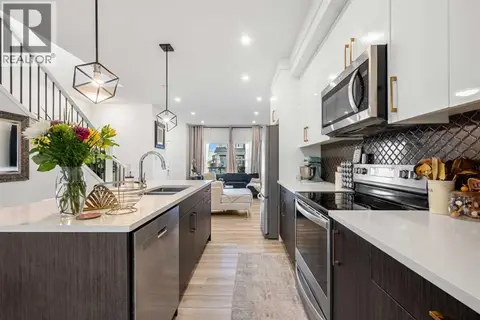 📷 50
$519,950
3 bd3 ba2 pk1515 ft²
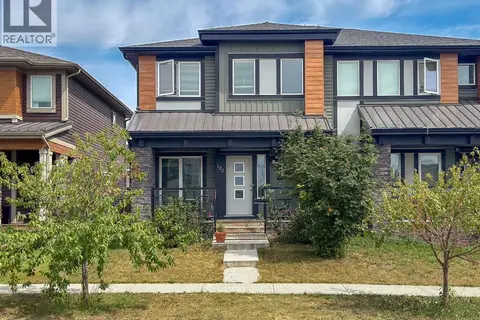
262 Midgrove Mews SW
Midtown, Airdrie
Basement suiteMultiplex
Duplex · MLS® A2337090 · Stonemere Real Estate Solutions
 📷 38
$499,900
3+1 bd4 ba2 pk1580 ft²
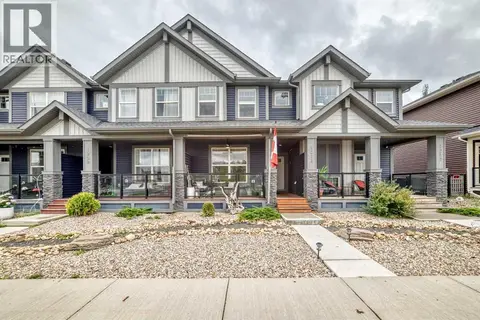
122 Midtown Boulevard SW
Midtown, Airdrie
Multiplex
Duplex · MLS® A2335743 · Royal LePage Blue Sky
 📷 50
$499,900
3 bd4 ba2 pk1360 ft²
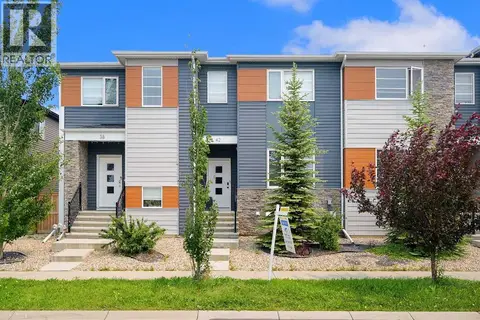
1213 Midpark Lane SW
Midtown, Airdrie
Att/Row/Townhouse · MLS® A2343272 · RE/MAX Real Estate (Mountain View)
 📷 33
$459,900
3+1 bd4 ba2 pk1352 ft²
42 MIDTOWN Boulevard SW
Midtown, Airdrie
Att/Row/Townhouse · MLS® A2326065 · eXp Realty
 📷 39
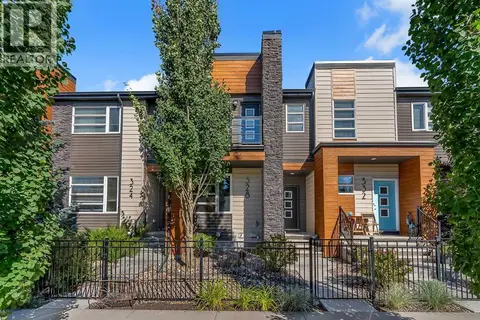
$449,000
2 bd3 ba2 pk1358 ft²
328 Midtown Gate SW
Midtown, Airdrie
Att/Row/Townhouse · MLS® A2343535 · CIR Realty
 📷 46
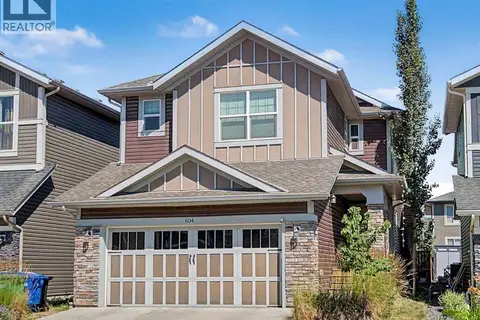
$625,000
3 bd3 ba4 pk2313 ft²
604 Midtown Place SW
Midtown, Airdrie
Detached · MLS® A2349336 · RE/MAX House of Real Estate
 📷 32
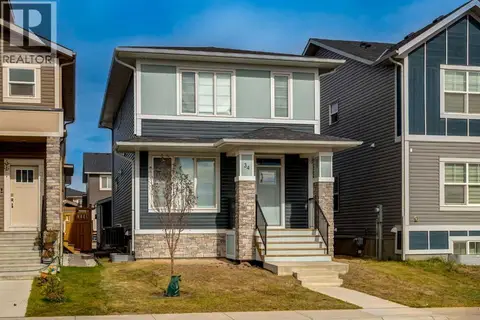
$625,000
4 bd3 ba2 pk1729 ft²
34 Midtown Crossing SW
Midtown, Airdrie
Detached · MLS® A2350209 · Bow Realty
 📷 48
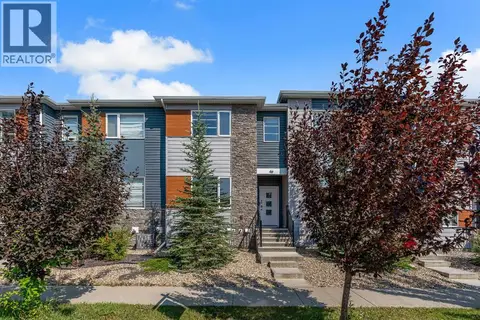
$439,900
3+1 bd4 ba2 pk1437 ft²
46 Midtown Boulevard SW
Midtown, Airdrie
Att/Row/Townhouse · MLS® A2339450 · Century 21 Bravo Realty