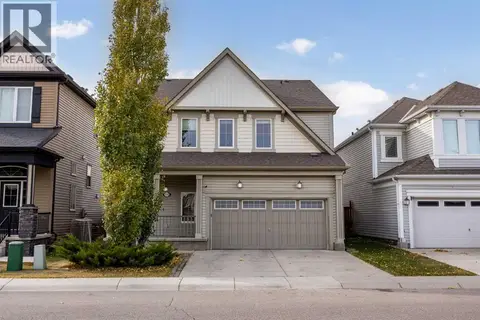
604 Midtown Place SW
Midtown, Airdrie, AB, T4B4E3
Listed by RE/MAX House of Real Estate
$625,000
- 3 bedrooms
- 3 bathrooms
- 4 parking
- 2313 sq ft
Listed 21 days ago · MLS® A2349336
About this home
Welcome to 604 Midtown Place—a beautifully designed family home offering the perfect blend of style, comfort, and functionality in one of Airdrie’s most sought-after communities.Step inside to discover a bright, open-concept main floor with soaring ceilings that create an inviting sense of space. The heart of the home is the well-appointed kitchen, complete with a spacious walk-through pantry offering abundant storage and convenient access to the mudroom. Working from home is effortless thanks to the private home office nook, featuring a built-in desk and shelving. Sliding pocket doors allow the space to be tucked away, creating a clean, seamless look when entertaining or simply enjoying family time.Upstairs, the spacious primary retreat offers a walk-in closet and a spa-inspired ensuite with dual sinks, a relaxing soaker tub, and a separate shower. Two additional generously sized bedrooms each feature their own walk-in closets, while the large bonus room provides the perfect space for movie nights, a playroom, or a second family room. You’ll also appreciate the convenience of upper-floor laundry and an additional flex workspace—ideal for homework, crafts, or a second home office.Step outside and enjoy everything Midtown has to offer, including scenic walking paths surrounding the community pond with its beautiful fountain water feature. Families will love being just minutes from schools, parks, shopping, restaurants, and everyday amenities, making this an exceptional place to call home.Thoughtfully designed with today’s busy family in mind, this home offers the perfect balance of beautiful gathering spaces, private retreats, and everyday convenience—all in the heart of Midtown (id:66966)
Details
- Type
- Detached
- Size
- 2313 sq ft
- Basement
- Unfinished, Full
- Garage
- Garage
- Property tax
- $4,943 (2026)
- Neighbourhood
- Midtown
- Municipality
- Airdrie
Interior
- Bedrooms
- 3 above ground
- Fireplace
- Yes
- Appliances
- Refrigerator, Range - Electric, Dishwasher, Microwave Range Hood Combo, Garage door opener, Washer & Dryer
- Flooring
- Carpeted, Ceramic Tile
Heating, cooling and services
- Heating
- Forced air, Natural gas
Building and exterior
- Year built
- 2016
- Exterior
- Wood frame
- Foundation
- Poured Concrete
- Outdoor
- Vinyl siding
Parking
- Total parking
- 4
- Driveway and parking
- Attached Garage
Rooms
| Room | Level | Size | Features |
|---|---|---|---|
| 2pc Bathroom | Main level | 4.75 Ft x 4.92 Ft | |
| Dining room | Main level | 7.42 Ft x 12.42 Ft | |
| Kitchen | Main level | 14.92 Ft x 12.42 Ft | |
| Living room | Main level | 15.33 Ft x 10.50 Ft | |
| Other | Main level | 9.33 Ft x 7.92 Ft | |
| Office | Main level | 9.83 Ft x 4.67 Ft | |
| Pantry | Main level | 12.58 Ft x 5.00 Ft | |
| 4pc Bathroom | Second level | 4.83 Ft x 7.83 Ft | |
| 5pc Bathroom | Second level | 10.75 Ft x 12.33 Ft | |
| Bedroom | Second level | 10.75 Ft x 13.92 Ft | |
| Bedroom | Second level | 10.83 Ft x 12.83 Ft | |
| Family room | Second level | 14.58 Ft x 13.25 Ft | |
| Laundry room | Second level | 5.08 Ft x 6.75 Ft | |
| Primary Bedroom | Second level | 15.58 Ft x 12.17 Ft | |
| Other | Second level | 5.83 Ft x 10.33 Ft |
Location
Location is approximate. See nearby homes on the map
Listed by RE/MAX House of Real Estate.

REALTOR®, REALTORS®, and the REALTOR® logo are certification marks that are owned by REALTOR® Canada Inc. and licensed exclusively to The Canadian Real Estate Association (CREA). These certification marks identify real estate professionals who are members of CREA and who must abide by CREA’s By-Laws, Rules, and the REALTOR® Code. The MLS® trademark and the MLS® logo are owned by CREA and identify the professional real estate services provided by members of CREA.
The information contained on this site is based in whole or in part on information that is provided by members of The Canadian Real Estate Association, who are responsible for its accuracy. CREA reproduces and distributes this information as a service for its members and assumes no responsibility for its accuracy.
Similar homes nearby
See more in Airdrie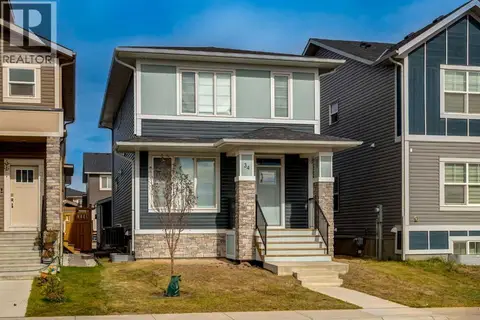 📷 32
$625,000
4 bd3 ba2 pk1729 ft²
34 Midtown Crossing SW
Midtown, Airdrie
Detached · MLS® A2350209 · Bow Realty
 📷 49
$639,900
3 bd3 ba2 pk1720 ft²
1422 Midtown Link SW
Midtown, Airdrie
Detached · MLS® A2300392 · One Percent Realty
 📷 43
$640,000
4+2 bd4 ba2 pk1912 ft²
856 Midtown Drive SW
Midtown, Airdrie
Detached · MLS® A2333096 · The Real Estate District
 📷 38
$535,000
3 bd3 ba2 pk1456 ft²
840 Midtown Drive SW
Midtown, Airdrie
Detached · MLS® A2343324 · Real Broker
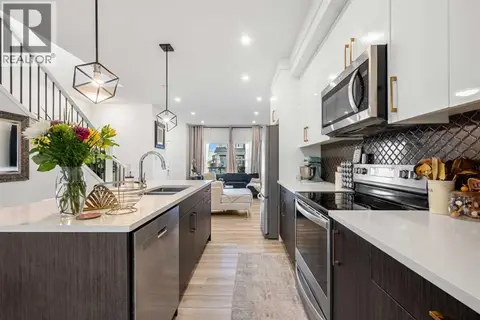 📷 50
$519,950
3 bd3 ba2 pk1515 ft²
262 Midgrove Mews SW
Midtown, Airdrie
Basement suiteMultiplex
Duplex · MLS® A2337090 · Stonemere Real Estate Solutions
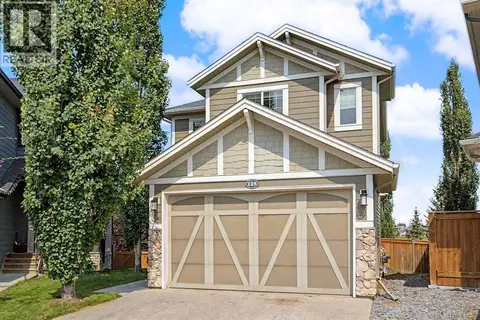 📷 50
$625,000
3+1 bd3 ba4 pk1616 ft²
125 Williamstown Green NW
Williamstown, Airdrie
Detached · MLS® A2338386 · RE/MAX First
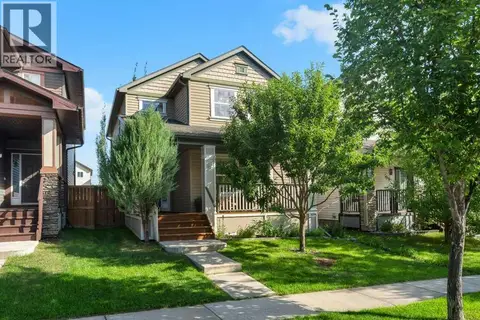 📷 50
$625,000
3+1 bd4 ba2 pk1713 ft²
66 Reunion Grove NW
Reunion, Airdrie
Detached · MLS® A2340162 · RE/MAX Real Estate (Mountain View)
 📷 50
$625,000
3 bd4 ba5 pk1999 ft²
111 Windbrook Manor SW
Windsong, Airdrie
Detached · MLS® A2342831 · CIR Realty