328 Midtown Gate SW
Midtown, Airdrie, AB, T4B4C9
Listed by CIR Realty
$449,000
- 2 bedrooms
- 3 bathrooms
- 2 parking
- 1358 sq ft
Listed 34 days ago · MLS® A2343535
About this home
Exceptional opportunity to own this gorgeous NO CONDO FEE townhome! Located in central Airdrie, you will love the access to walking paths, shops and transit. Fully landscaped, with mature trees in the front and low maintenance artificial turf in the back, the concrete sidewalk and the patio make it easy to lock up and leave. Inside, this modern home shows pride of ownership and tasteful design selections. The front of the home features a living room with a large window that brings in plenty of natural light. The kitchen is at the back with quartz countertops, a picture window over the sink, a peninsula for sitting and stainless steel appliances, including a gas range. A rear door leads out to the yard with access to the detached double garage. Upstairs, there are two primary suites each with a 4 piece bath and walk-in closet. The front bedroom also has a gorgeous south facing private balcony for morning coffees or evening reading. A laundry closet completes the upper level. The basement is unfinished with rough-in for a future bath and a window. This property is vacant and available for immediate possession. (id:66966)
Details
- Type
- Att/Row/Townhouse
- Size
- 1358 sq ft
- Basement
- Unfinished, Full
- Garage
- Garage
- Property tax
- $3,422 (2026)
- Neighbourhood
- Midtown
- Municipality
- Airdrie
Interior
- Bedrooms
- 2 above ground
- Fireplace
- No
- Appliances
- Washer, Refrigerator, Dishwasher, Stove, Dryer, Hood Fan, Window Coverings
- Flooring
- Tile, Carpeted, Vinyl Plank
Heating, cooling and services
- Heating
- Forced air
Building and exterior
- Year built
- 2016
- Exterior
- Wood frame
- Foundation
- Poured Concrete
- Outdoor
- Vinyl siding
Parking
- Total parking
- 2
- Driveway and parking
- Detached Garage
Rooms
| Room | Level | Size | Features |
|---|---|---|---|
| 2pc Bathroom | Main level | 5.00 Ft x 5.08 Ft | |
| Dining room | Main level | 13.83 Ft x 12.83 Ft | |
| Kitchen | Main level | 11.67 Ft x 10.92 Ft | |
| Living room | Main level | 12.58 Ft x 11.83 Ft | |
| 4pc Bathroom | Upper Level | 9.00 Ft x 7.42 Ft | |
| 4pc Bathroom | Upper Level | 8.42 Ft x 5.00 Ft | |
| Bedroom | Upper Level | 12.17 Ft x 11.50 Ft | |
| Primary Bedroom | Upper Level | 12.83 Ft x 11.50 Ft |
Location
Location is approximate. See nearby homes on the map
Listed by CIR Realty.

REALTOR®, REALTORS®, and the REALTOR® logo are certification marks that are owned by REALTOR® Canada Inc. and licensed exclusively to The Canadian Real Estate Association (CREA). These certification marks identify real estate professionals who are members of CREA and who must abide by CREA’s By-Laws, Rules, and the REALTOR® Code. The MLS® trademark and the MLS® logo are owned by CREA and identify the professional real estate services provided by members of CREA.
The information contained on this site is based in whole or in part on information that is provided by members of The Canadian Real Estate Association, who are responsible for its accuracy. CREA reproduces and distributes this information as a service for its members and assumes no responsibility for its accuracy.
Similar homes nearby
See more in Airdrie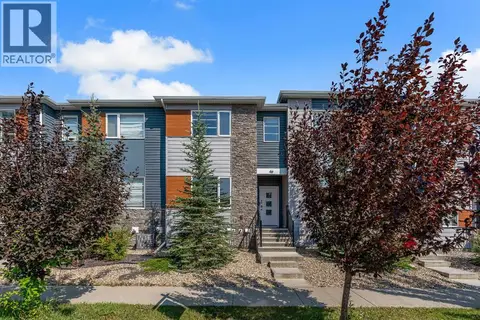 📷 48
$439,900
3+1 bd4 ba2 pk1437 ft²
46 Midtown Boulevard SW
Midtown, Airdrie
Att/Row/Townhouse · MLS® A2339450 · Century 21 Bravo Realty
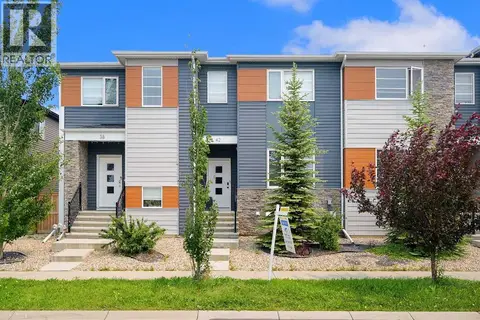 📷 33
$459,900
3+1 bd4 ba2 pk1352 ft²
42 MIDTOWN Boulevard SW
Midtown, Airdrie
Att/Row/Townhouse · MLS® A2326065 · eXp Realty
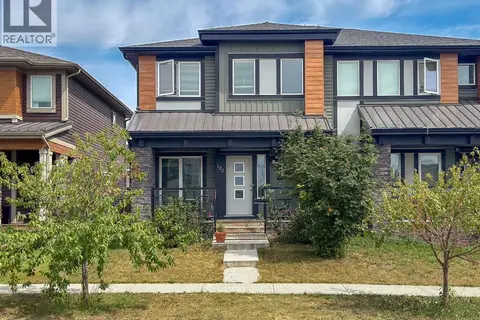 📷 38
$499,900
3+1 bd4 ba2 pk1580 ft²
122 Midtown Boulevard SW
Midtown, Airdrie
Multiplex
Duplex · MLS® A2335743 · Royal LePage Blue Sky
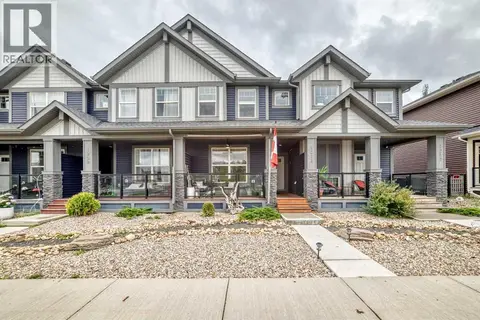 📷 50
$499,900
3 bd4 ba2 pk1360 ft²
1213 Midpark Lane SW
Midtown, Airdrie
Att/Row/Townhouse · MLS® A2343272 · RE/MAX Real Estate (Mountain View)
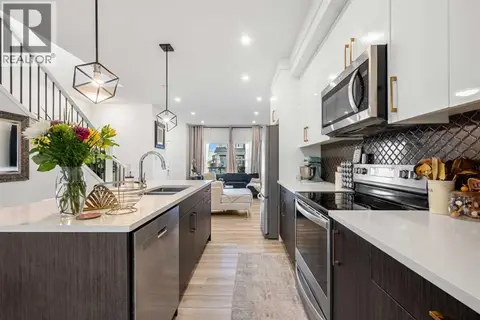 📷 50
$519,950
3 bd3 ba2 pk1515 ft²
262 Midgrove Mews SW
Midtown, Airdrie
Basement suiteMultiplex
Duplex · MLS® A2337090 · Stonemere Real Estate Solutions
 📷 38
$535,000
3 bd3 ba2 pk1456 ft²
840 Midtown Drive SW
Midtown, Airdrie
Detached · MLS® A2343324 · Real Broker
 📷 19
$449,900
3 bd3 ba2 pk1230 ft²
2089 Cobblespring Avenue SW
Cobblestone Creek, Airdrie
Basement suiteMultiplex
Duplex · MLS® A2310730 · MaxWell Capital Realty
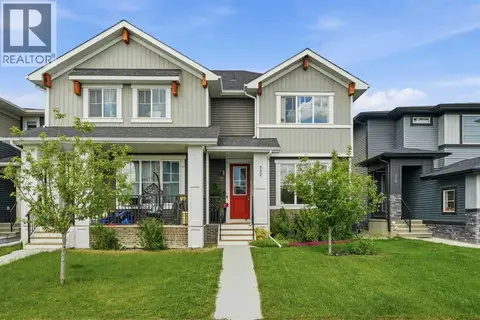 📷 32
$449,900
3 bd3 ba2 pk1253 ft²
332 Lawthorn Way SE
Lanark, Airdrie
Multiplex
Duplex · MLS® A2324148 · Real Broker