8394 GREENFIELD CRESCENT
Forestview, Niagara Falls, L2H3J8
Listed by ROYAL LEPAGE NRC REALTY
$789,000
- 3 bedrooms
- 3 bathrooms
- 6 parking
Listed 27 days ago · MLS® X13825410
About this home
CATCH ME IF YOU CAN! Welcome to 8394 Greenfield Crescent, a custom-build by Pinewood Homes (Niagara) Ltd., offering just under 2,300 sq. ft. of above-grade living space in Niagara Falls' sought-after Forestview neighbourhood.The moment you step inside, the two-storey family room makes an impression. Soaring ceilings, tall windows and a gas fireplace create a bright, inviting space that opens to the generous kitchen. Warm cinnamon cabinetry, stainless-steel appliances and plenty of room to gather make the kitchen ready for busy mornings and relaxed evenings alike. A separate dining room, powder room and hardwood flooring throughout the main and second levels complete the main-floor appeal.Upstairs, the spacious primary bedroom has a private four-piece ensuite with double sinks and a corner Jacuzzi tub. Two additional bedrooms share a second four-piece bathroom. Downstairs, the full basement offers room to grow, with a bathroom rough-in and designated laundry area already in place. Lennox heat pump system provides efficient gas heating and central air conditioning year round. The fully fenced backyard is ready for summer, with a large deck for dining, entertaining or simply unwinding. An aggregate concrete driveway adds to the home's curb appeal. Set on a quiet crescent near five parks-including Garner Park, Kalar Sports Park and John N. Allan Park-this home puts schools, restaurants, major shopping and QEW access within easy reach. Space for the whole family, inside and out, in a location that makes everyday life easy. (id:66966)
Details
- Type
- Detached
- Basement
- Unfinished, N/A
- Garage
- Garage
- Property tax
- $6,820 (2026)
- Neighbourhood
- Forestview
- Municipality
- Niagara Falls (Forestview)
Interior
- Bedrooms
- 3 above ground
- Fireplace
- Yes
- Appliances
- Washer, Refrigerator, Central Vacuum, Dishwasher, Stove, Dryer, Window Coverings
Heating, cooling and services
- Heating
- Heat Pump, Forced air, Natural gas
- Air conditioning
- Central air conditioning
- Water and sewer
- Sanitary sewer
Building and exterior
- Foundation
- Poured Concrete
- Outdoor
- Vinyl siding, Brick Facing
Parking
- Total parking
- 6
- Driveway and parking
- Attached Garage, Garage
Rooms
| Room | Level | Size | Features |
|---|---|---|---|
| Foyer | Main level | 4.78 × 2.26 m (15'8" × 7'5") | |
| Dining room | Main level | 2.85 × 4.06 m (9'4" × 13'4") | |
| Kitchen | Main level | 5.97 × 3.51 m (19'7" × 11'6") | |
| Great room | Main level | 5.56 × 3.51 m (18'3" × 11'6") | |
| Primary Bedroom | Second level | 4.98 × 4.98 m (16'4" × 16'4") | |
| Bedroom | Second level | 5 × 2.87 m (16'5" × 9'5") | |
| Bedroom | Second level | 3.99 × 3.05 m (13'1" × 10') |
Location
Location is approximate. See nearby homes on the map
Listed by ROYAL LEPAGE NRC REALTY.

REALTOR®, REALTORS®, and the REALTOR® logo are certification marks that are owned by REALTOR® Canada Inc. and licensed exclusively to The Canadian Real Estate Association (CREA). These certification marks identify real estate professionals who are members of CREA and who must abide by CREA’s By-Laws, Rules, and the REALTOR® Code. The MLS® trademark and the MLS® logo are owned by CREA and identify the professional real estate services provided by members of CREA.
The information contained on this site is based in whole or in part on information that is provided by members of The Canadian Real Estate Association, who are responsible for its accuracy. CREA reproduces and distributes this information as a service for its members and assumes no responsibility for its accuracy.
Similar homes nearby
See more in Niagara Falls 📷 50
$819,900
3+3 bd2 ba6 pk
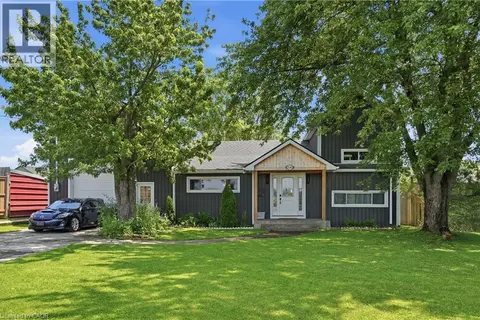
8532 HEIKOOP CRESCENT
Forestview, Niagara Falls
Basement suitePool
Detached · MLS® X13810842 · ROYAL LEPAGE NRC REALTY
 📷 34
$750,000
5 bd5 ba16 pk3400 ft²
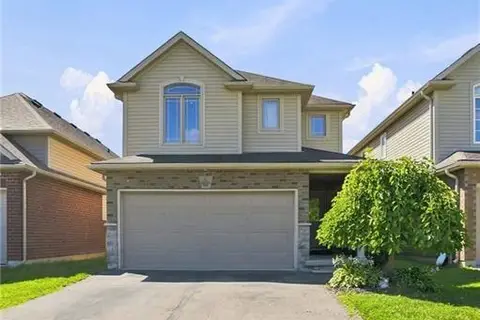
7186 GARNER Road
Forestview, Niagara Falls
Detached · MLS® 40844268 · RE/MAX Escarpment Golfi Realty Inc.
 📷 24
$749,900
4 bd3 ba6 pk2396 ft²
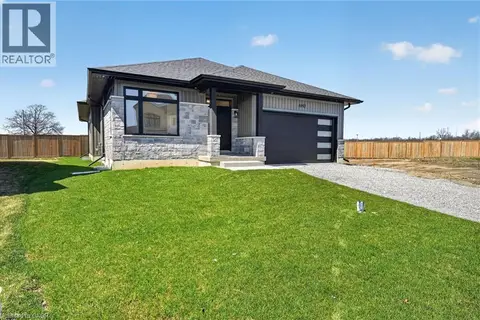
8540 MILOMIR Street
Forestview, Niagara Falls
Detached · MLS® 40858138 · RE/MAX Escarpment Golfi Realty Inc.
 New
📷 50
$869,900
2+2 bd4 ba6 pk1572 ft²
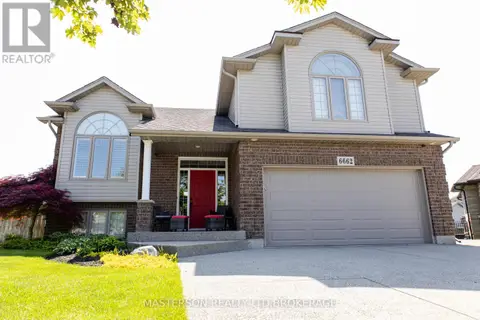
6192 CURLIN Crescent
Forestview, Niagara Falls
Detached · MLS® 40872676 · RE/MAX Escarpment Realty Inc.
 📷 44
$899,000
3+3 bd3 ba4 pk
6662 ALINA COURT
Forestview, Niagara Falls
Basement suite
Detached · MLS® X13499682 · MASTERSON REALTY LTD,BROKERAGE
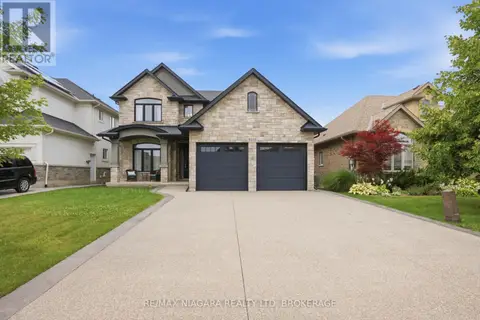 📷 25
$899,900
4 bd4 ba6 pk
9305 EAGLE RIDGE DRIVE
Forestview, Niagara Falls
Detached · MLS® X13853890 · RE/MAX NIAGARA REALTY LTD, BROKERAGE
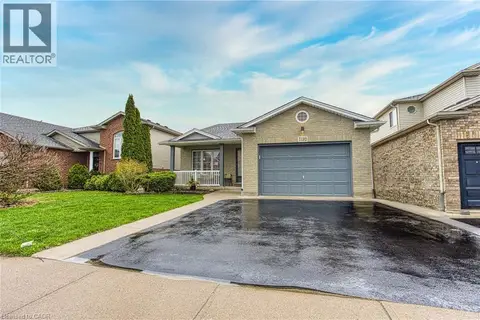 📷 45
$659,900
3+1 bd2 ba4 pk2189 ft²
7192 KELLY Drive
Forestview, Niagara Falls
Detached · MLS® 40856949 · eXp Realty
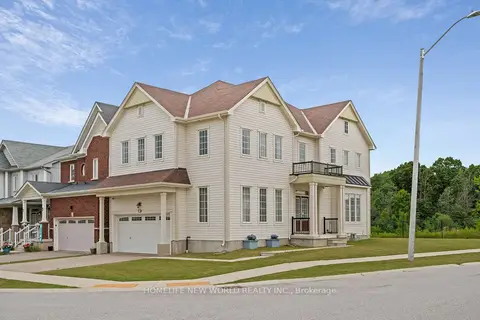 📷 35
$789,000
≈ $3,455/mo mortgage · 20% down
4 bd3 ba4 pk2000-2500 ft²
7705 Shadbush Lane
222 - Brown, Niagara Falls
Detached · MLS® X13879332 · HOMELIFE NEW WORLD REALTY INC.