7186 GARNER Road
Forestview, Niagara Falls, L2H0X7
Listed by RE/MAX Escarpment Golfi Realty Inc.
$750,000
- 5 bedrooms
- 5 bathrooms
- 16 parking
- 3400 sq ft
Listed 113 days ago · MLS® 40844268
About this home
Exceptional flexibility meets modern living at 7186 Garner Rd, Niagara Falls. Extensively renovated from top to bottom, this unique property offers over 3,400 sq. ft. of finished living space and is ideally suited for investors, multi-generational families, contractors, or those seeking a live/work opportunity. Zoned DH and equipped with 200-amp electrical service, two tankless water heaters, three self-contained living areas, and parking for up to 12 vehicles, the possibilities are endless. The principal residence features 3 bedrooms and 2.5 bathrooms with a bright, welcoming layout, luxury vinyl plank flooring, a spacious living room with electric fireplace, open-concept eat-in kitchen with granite countertops, generous cabinetry, and updated finishes throughout. The main-floor primary suite offers its own sitting area, private ensuite, and dedicated laundry, while the upper level includes two additional bedrooms and a convenient 2-piece bath. The second suite is fully renovated with 2 bedrooms, a stylish 4-piece bathroom with custom shower, modern kitchen, spacious living area, luxury vinyl flooring, in-floor heating, and a ductless heating and cooling system for year-round comfort. Adding even more versatility is the detached 574 sq. ft. heated garage/shop with impressive 12-foot ceilings. Above, a beautifully finished loft features its own kitchen, 3-piece bathroom, ductless heating and cooling, and an open living area ideal as a home office, games room, studio, or bachelor-style suite. Outside, enjoy a private backyard complete with a spacious deck and hot tub, perfect for relaxing or entertaining. Conveniently located just minutes from Costco, shopping, golf courses, parks, the Millennium Recreational Trail, and major amenities, this is a truly rare opportunity to own a turnkey property offering unmatched flexibility and income potential in one of Niagara Falls' fastest-growing locations. (id:66966)
Details
- Type
- Detached
- Style
- Other
- Size
- 3400 sq ft
- Basement
- Unfinished, Crawl space
- Garage
- Garage
- Property tax
- $3,311
- Neighbourhood
- Forestview
- Municipality
- Niagara Falls
Interior
- Bedrooms
- 5 above ground
- Fireplace
- No
- Appliances
- Washer, Refrigerator, Dishwasher, Stove, Dryer, Garage door opener
Heating, cooling and services
- Heating
- Radiant heat, Forced air, Natural gas
- Air conditioning
- Central air conditioning
- Water and sewer
- Municipal sewage system
Building and exterior
- Foundation
- Block
- Outdoor
- Vinyl siding, See Remarks
Parking
- Total parking
- 16
- Driveway and parking
- Attached Garage
Rooms
| Room | Level | Size | Features |
|---|---|---|---|
| Loft | Second level | 14'3'' x 27'3'' | |
| Eat in kitchen | Second level | 16'6'' x 13'2'' | |
| 3pc Bathroom | Second level | ||
| 3pc Bathroom | Main level | ||
| Kitchen | Main level | 15'9'' x 14'0'' | |
| Breakfast | Main level | 15'8'' x 9'10'' | |
| 3pc Bathroom | Main level | ||
| Primary Bedroom | Main level | 20'2'' x 12'0'' | |
| 3pc Bathroom | Main level | ||
| Bedroom | Second level | 11'0'' x 11'1'' | |
| 2pc Bathroom | Second level | ||
| Bedroom | Second level | 6'0'' x 4'0'' | |
| Bedroom | Main level | 12'1'' x 8'1'' | |
| Primary Bedroom | Main level | 11'1'' x 20'2'' | |
| Living room | Main level | 10'6'' x 12'6'' | |
| Kitchen | Main level | 13'6'' x 7'2'' | |
| Dining room | Main level | 13'1'' x 10'2'' | |
| Living room | Main level | 23'2'' x 21'3'' | |
| Foyer | Main level | 7'8'' x 10'7'' |
Location
Location is approximate. See nearby homes on the map
Listed by RE/MAX Escarpment Golfi Realty Inc..

REALTOR®, REALTORS®, and the REALTOR® logo are certification marks that are owned by REALTOR® Canada Inc. and licensed exclusively to The Canadian Real Estate Association (CREA). These certification marks identify real estate professionals who are members of CREA and who must abide by CREA’s By-Laws, Rules, and the REALTOR® Code. The MLS® trademark and the MLS® logo are owned by CREA and identify the professional real estate services provided by members of CREA.
The information contained on this site is based in whole or in part on information that is provided by members of The Canadian Real Estate Association, who are responsible for its accuracy. CREA reproduces and distributes this information as a service for its members and assumes no responsibility for its accuracy.
Similar homes nearby
See more in Niagara Falls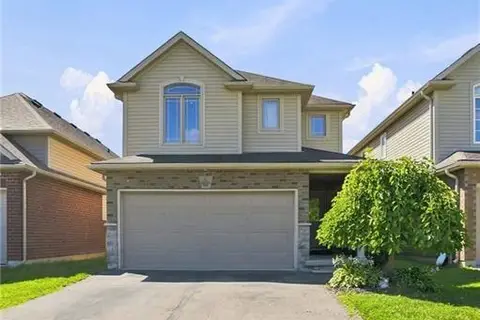 📷 24
$749,900
4 bd3 ba6 pk2396 ft²
8540 MILOMIR Street
Forestview, Niagara Falls
Detached · MLS® 40858138 · RE/MAX Escarpment Golfi Realty Inc.
 📷 40
$789,000
3 bd3 ba6 pk
8394 GREENFIELD CRESCENT
Forestview, Niagara Falls
Detached · MLS® X13825410 · ROYAL LEPAGE NRC REALTY
 📷 50
$819,900
3+3 bd2 ba6 pk
8532 HEIKOOP CRESCENT
Forestview, Niagara Falls
Basement suitePool
Detached · MLS® X13810842 · ROYAL LEPAGE NRC REALTY
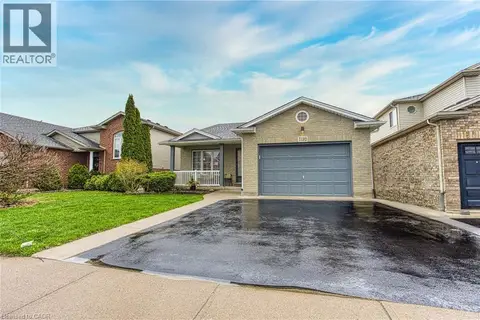 📷 45
$659,900
3+1 bd2 ba4 pk2189 ft²
7192 KELLY Drive
Forestview, Niagara Falls
Detached · MLS® 40856949 · eXp Realty
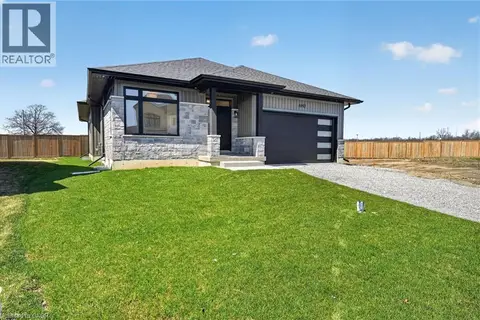 New
📷 50
$869,900
2+2 bd4 ba6 pk1572 ft²
6192 CURLIN Crescent
Forestview, Niagara Falls
Detached · MLS® 40872676 · RE/MAX Escarpment Realty Inc.
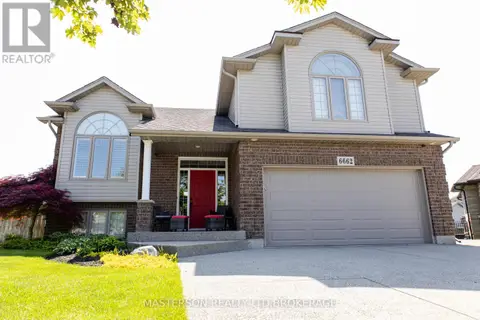 📷 44
$899,000
3+3 bd3 ba4 pk
6662 ALINA COURT
Forestview, Niagara Falls
Basement suite
Detached · MLS® X13499682 · MASTERSON REALTY LTD,BROKERAGE
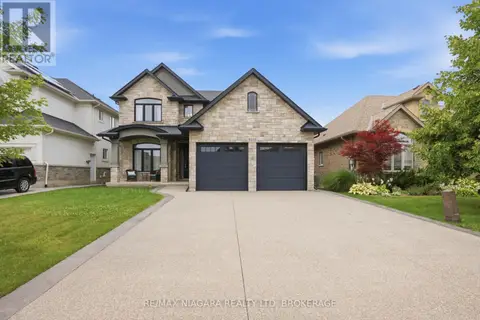 📷 25
$899,900
4 bd4 ba6 pk
9305 EAGLE RIDGE DRIVE
Forestview, Niagara Falls
Detached · MLS® X13853890 · RE/MAX NIAGARA REALTY LTD, BROKERAGE
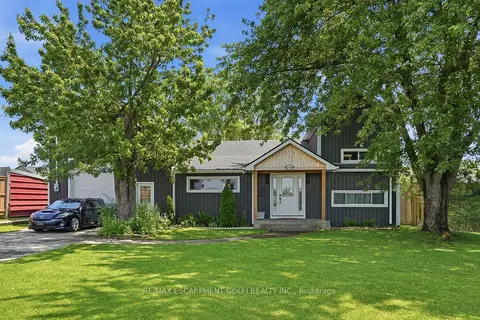 📷 34
$750,000
≈ $3,284/mo mortgage · 20% down
6 bd6 ba16 pk3000-3500 ft²
7186 Garner Road
219 - Forestview, Niagara Falls
Basement suite
Detached · MLS® X13506896 · RE/MAX ESCARPMENT GOLFI REALTY INC.