8340 79 AV NW
King Edward Park, Edmonton, AB, T6C0R3
Listed by Exp Realty
$625,000
- 4 bedrooms
- 4 bathrooms
- 4 parking
- 1681 sq ft
Listed 34 days ago · MLS® E4509246
About this home
Fall in love with the space, style, and unbeatable location of this King Edward Park gem! Built in 2013, this half duplex offers 4 bedrooms, 3.5 bathrooms, and three fully finished levels. The main floor features 9 ft ceilings, hardwood flooring, an office/den, and a welcoming living room with a gas fireplace. The kitchen includes stone countertops, stainless steel appliances, crisp cabinetry, and a generous centre island. Upstairs, the spacious primary bedroom features a private ensuite and walk-in closet, alongside two additional bedrooms and a full bathroom. The finished basement adds a recreation room, fourth bedroom, and full bathroom, side door and basement kitchen potential with roughens. Outside, enjoy a landscaped yard, deck, and detached double garage. Just a short walk from the Avonmore LRT stop, with easy access to schools, parks, shopping, Whyte Avenue, and downtown! (id:66966)
Details
- Type
- Duplex
- Size
- 1681 sq ft
- Basement
- Finished, Full
- Garage
- Garage
- Neighbourhood
- King Edward Park
- Municipality
- Edmonton
Interior
- Fireplace
- Gas
- Appliances
- Washer, Refrigerator, Dishwasher, Stove, Dryer, Microwave Range Hood Combo, Garage door opener, Garage door opener remote(s)
Heating, cooling and services
- Heating
- Forced air
Building and exterior
- Year built
- 2013
Parking
- Total parking
- 4
- Driveway and parking
- Detached Garage
Rooms
| Room | Level | Size | Features |
|---|---|---|---|
| Living room | Main level | 3.44 × 4.59 m (11'3" × 15'1") | |
| Dining room | Main level | 2.47 × 3.56 m (8'1" × 11'8") | |
| Kitchen | Main level | 4.26 × 3.9 m (14' × 12'10") | |
| Den | Main level | 2.95 × 3.84 m (9'8" × 12'7") | |
| Primary Bedroom | Upper Level | 3.4 × 4.67 m (11'2" × 15'4") | |
| Bedroom 2 | Upper Level | 2.74 × 3.45 m (9' × 11'4") | |
| Bedroom 3 | Upper Level | 2.6 × 3.75 m (8'6" × 12'4") | |
| Bedroom 4 | Basement | 3.26 × 4.52 m (10'8" × 14'10") | |
| Recreation room | Basement | 3.63 × 8.27 m (11'11" × 27'2") | |
| Laundry room | Upper Level | 2.57 × 1.81 m (8'5" × 5'11") |
Location
Location is approximate. See nearby homes on the map
Listed by Exp Realty.

REALTOR®, REALTORS®, and the REALTOR® logo are certification marks that are owned by REALTOR® Canada Inc. and licensed exclusively to The Canadian Real Estate Association (CREA). These certification marks identify real estate professionals who are members of CREA and who must abide by CREA’s By-Laws, Rules, and the REALTOR® Code. The MLS® trademark and the MLS® logo are owned by CREA and identify the professional real estate services provided by members of CREA.
The information contained on this site is based in whole or in part on information that is provided by members of The Canadian Real Estate Association, who are responsible for its accuracy. CREA reproduces and distributes this information as a service for its members and assumes no responsibility for its accuracy.
Similar homes nearby
See more in Edmonton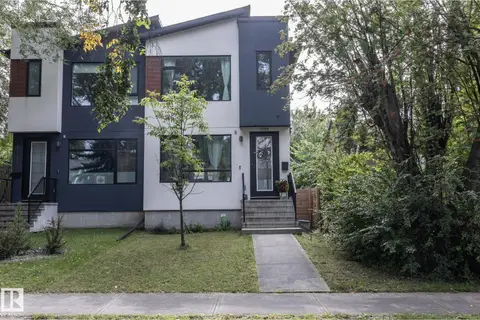 📷 72
$629,000
4 bd4 ba1583 ft²
7733 81 AV NW
King Edward Park, Edmonton
Multiplex
Duplex · MLS® E4507793 · Exp Realty
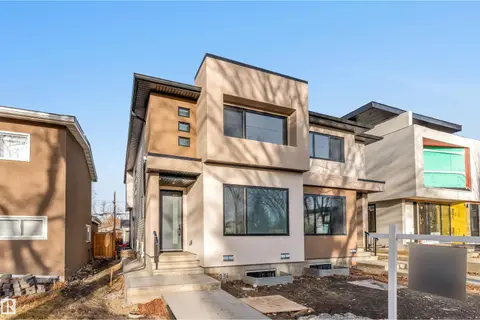 📷 48
$659,900
4 bd4 ba1567 ft²
7934 77 AV NW
King Edward Park, Edmonton
Multiplex
Duplex · MLS® E4483465 · Century 21 Signature Realty
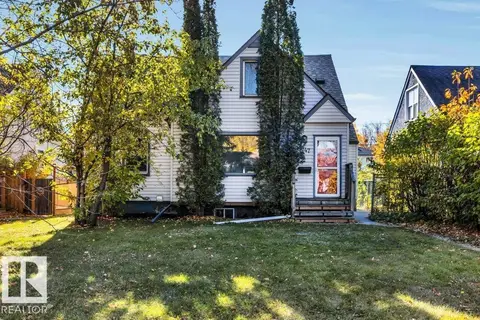 New
📷 50
$539,900
4 bd3 ba1338 ft²
7747 79 AV NW
King Edward Park, Edmonton
Detached · MLS® E4513731 · Blackmore Real Estate
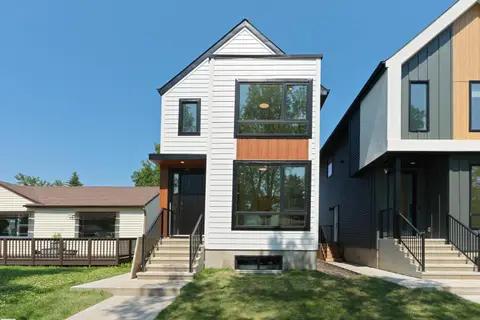 📷 34
$749,900
3 bd4 ba1662 ft²
8136 77 AV NW
King Edward Park, Edmonton
Ravine lot
Detached · MLS® E4510053 · Real Broker
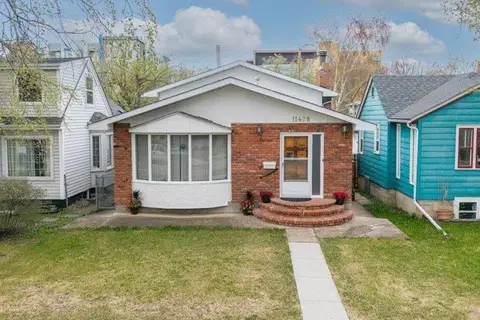 📷 51
$625,000
8 bd2 ba1273 ft²
11428 79 AV NW
McKernan, Edmonton
Detached · MLS® E4488284 · MaxWell Progressive
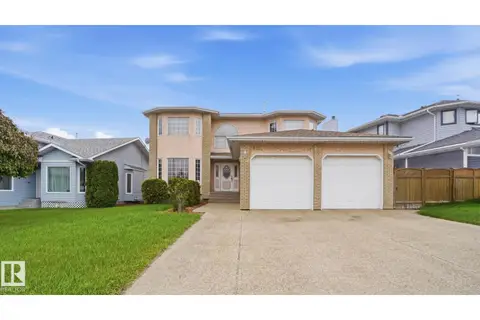 📷 38
$625,000
6 bd4 ba4 pk2324 ft²
6119 156 AV NW
Matt Berry, Edmonton
Detached · MLS® E4492415 · Exp Realty
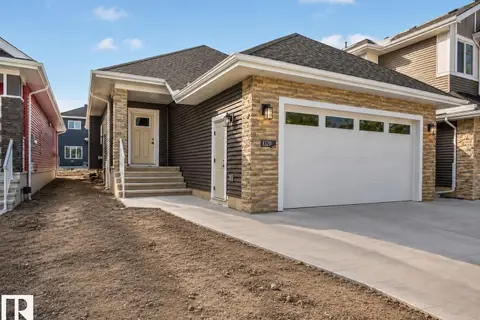 📷 11
$625,000
4 bd3 ba4 pk1410 ft²
3320 CHICKADEE DR NW
Starling, Edmonton
Detached · MLS® E4500214 · MaxWell Polaris
 📷 39
$625,000
4 bd4 ba4 pk2163 ft²
4642 CHARLES WY SW
Chappelle Area, Edmonton
Detached · MLS® E4501159 · 2% Realty Pro