8136 77 AV NW
King Edward Park, Edmonton, AB, T6C0L2
Listed by Real Broker
$749,900
- 3 bedrooms
- 4 bathrooms
- 1662 sq ft
Listed 28 days ago · MLS® E4510053
About this home
Modern design, smart layout, and an unbeatable location—this brand-new King Edward Park infill checks every box. Featuring 3 bedrooms, 4 full bathrooms, a stylish main-floor office, and a double detached garage, it's built for the way you live today. High-end finishes and clean, contemporary design create a space that's as functional as it is beautiful. A separate side entrance and thoughtfully planned lower level offer incredible basement suite potential—ideal for extra income, guests, or multigenerational living. Just minutes to the LRT, local cafés, restaurants, shopping, and the trails of Mill Creek Ravine, this home delivers the perfect blend of urban convenience, modern luxury, and long-term value. (id:66966)
Details
- Type
- Detached
- Size
- 1662 sq ft
- Basement
- Unfinished, Full
- Garage
- Garage
- Neighbourhood
- King Edward Park
- Municipality
- Edmonton
Interior
- Fireplace
- No
- Appliances
- Washer, Refrigerator, Gas stove(s), Dishwasher, Dryer, Microwave, Hood Fan
Heating, cooling and services
- Heating
- Forced air
Building and exterior
- Year built
- 2026
Parking
- Driveway and parking
- Detached Garage
Rooms
| Room | Level | Size | Features |
|---|---|---|---|
| Living room | Main level | 4.69 × 3.23 m (15'5" × 10'7") | |
| Dining room | Main level | 4.7 × 3.59 m (15'5" × 11'9") | |
| Kitchen | Main level | 3.62 × 3.45 m (11'11" × 11'4") | |
| Primary Bedroom | Upper Level | 5.02 × 3.51 m (16'6" × 11'6") | |
| Bedroom 2 | Upper Level | 4.06 × 3.09 m (13'4" × 10'2") | |
| Bedroom 3 | Upper Level | 3.57 × 2.5 m (11'9" × 8'2") | |
| Office | Main level | 3.23 × 3.04 m (10'7" × 10') |
Location
Location is approximate. See nearby homes on the map
Listed by Real Broker.

REALTOR®, REALTORS®, and the REALTOR® logo are certification marks that are owned by REALTOR® Canada Inc. and licensed exclusively to The Canadian Real Estate Association (CREA). These certification marks identify real estate professionals who are members of CREA and who must abide by CREA’s By-Laws, Rules, and the REALTOR® Code. The MLS® trademark and the MLS® logo are owned by CREA and identify the professional real estate services provided by members of CREA.
The information contained on this site is based in whole or in part on information that is provided by members of The Canadian Real Estate Association, who are responsible for its accuracy. CREA reproduces and distributes this information as a service for its members and assumes no responsibility for its accuracy.
Similar homes nearby
See more in Edmonton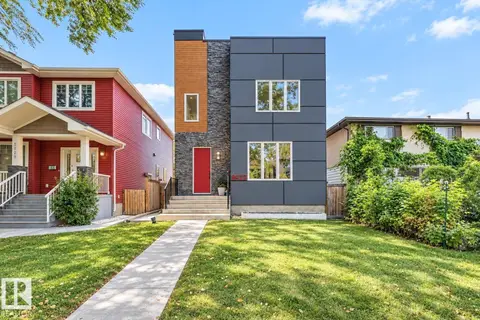 📷 57
$774,900
4 bd4 ba1796 ft²
8922 77 AV NW
King Edward Park, Edmonton
Ravine lot
Detached · MLS® E4510756 · RE/MAX Excellence
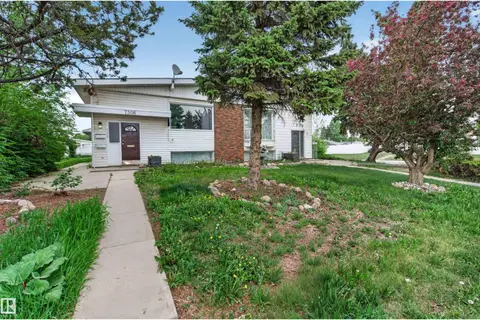 📷 54
$799,000
6 bd4 ba2393 ft²
7304/7306 78 AV NW
King Edward Park, Edmonton
MultiplexRavine lot
Duplex · MLS® E4492416 · Real Broker
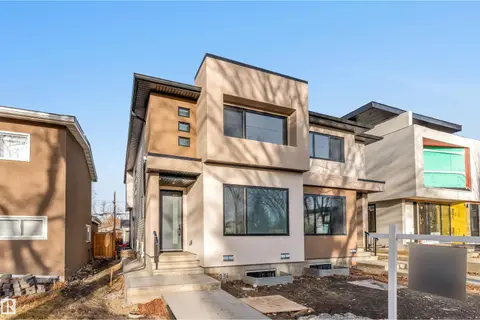 📷 48
$659,900
4 bd4 ba1567 ft²
7934 77 AV NW
King Edward Park, Edmonton
Multiplex
Duplex · MLS® E4483465 · Century 21 Signature Realty
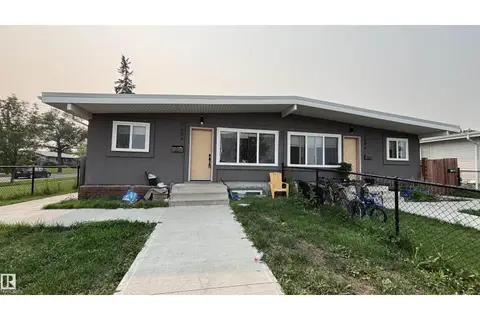 📷 46
$850,000
10 bd4 ba1959 ft²
7604 7606 75 ST NW
King Edward Park, Edmonton
Multiplex
Duplex · MLS® E4500633 · CIR Realty
 📷 72
$629,000
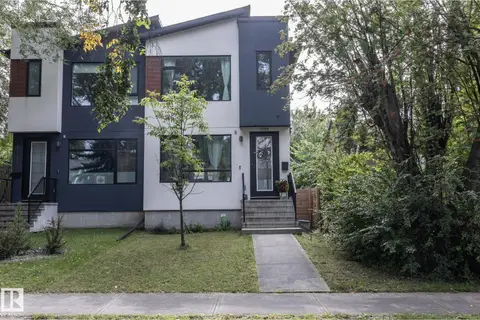
4 bd4 ba1583 ft²
7733 81 AV NW
King Edward Park, Edmonton
Multiplex
Duplex · MLS® E4507793 · Exp Realty
 📷 51
$625,000
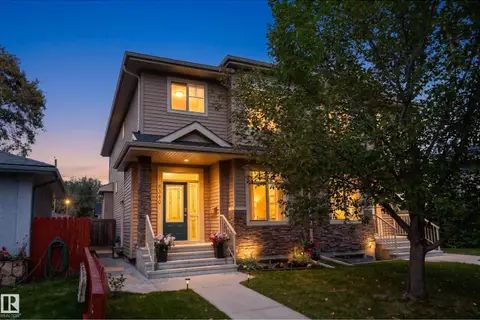
4 bd4 ba4 pk1681 ft²
8340 79 AV NW
King Edward Park, Edmonton
Multiplex
Duplex · MLS® E4509246 · Exp Realty
 📷 71
$749,900
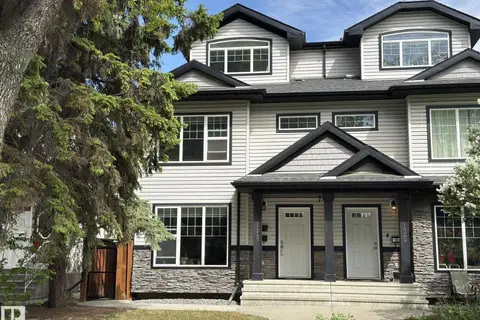
4 bd5 ba2085 ft²
11342 79 AV NW
McKernan, Edmonton
Multiplex
Duplex · MLS® E4490977 · Top West Realty
 📷 60
$749,900
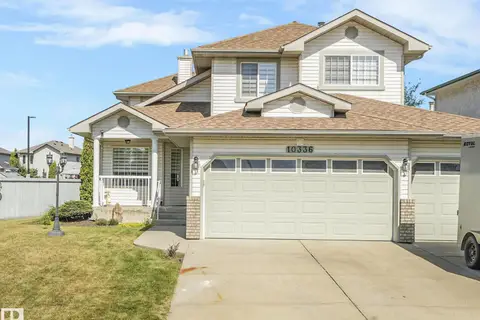
6 bd4 ba5 pk2284 ft²
10336 178 AV NW
Elsinore, Edmonton
Detached · MLS® E4496673 · RE/MAX Elite