6119 156 AV NW
Matt Berry, Edmonton, AB, T5Y2N1
Listed by Exp Realty
$625,000
- 6 bedrooms
- 4 bathrooms
- 4 parking
- 2324 sq ft
Listed 136 days ago · MLS® E4492415
About this home
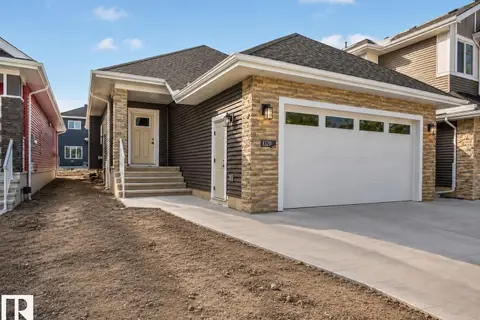
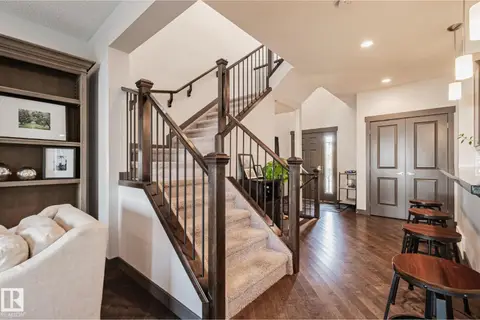
Welcome to this spacious family home in the desirable community of Matt Berry! Offering over 2,300 sq. ft. above grade, this well-maintained 2-storey home features 6 bedrooms and 3.5 bathrooms, providing plenty of space for growing families. A bright open-to-below foyer creates a grand first impression, while the functional layout offers generous living areas for everyday living and entertaining. The fully developed basement adds valuable living space with additional bedrooms and flexibility for extended family, a home office, or recreation area. Recent upgrades include new shingles, new basement bedroom windows, a newer furnace, a new hot water tank, and a new garage heater. Enjoy the beautifully landscaped backyard with an abundance of fruit-bearing trees and plants, plus an electrically powered shed for storage, hobbies, or gardening projects. Conveniently located close to schools, parks, shopping, public transit, and major commuter routes. (id:66966)
Details
- Type
- Detached
- Size
- 2324 sq ft
- Basement
- Finished, Full
- Garage
- Garage
- Neighbourhood
- Matt Berry
- Municipality
- Edmonton
Interior
- Fireplace
- Gas
- Appliances
- Washer, Refrigerator, Central Vacuum, Dishwasher, Stove, Dryer, Hood Fan, Storage Shed, Window Coverings, Garage door opener remote(s)
Heating, cooling and services
- Heating
- Forced air
Building and exterior
- Year built
- 1990
Parking
- Total parking
- 4
- Driveway and parking
- Attached Garage, Heated Garage
Rooms
| Room | Level | Size | Features |
|---|---|---|---|
| Living room | Main level | 3.75 × 3.75 m (12'4" × 12'4") | |
| Dining room | Main level | 2.55 × 3.72 m (8'4" × 12'2") | |
| Kitchen | Main level | 3.1 × 3.76 m (10'2" × 12'4") | |
| Family room | Main level | 4.95 × 3.68 m (16'3" × 12'1") | |
| Primary Bedroom | Upper Level | 5 × 3.71 m (16'5" × 12'2") | |
| Bedroom 2 | Upper Level | 3.42 × 3.71 m (11'3" × 12'2") | |
| Bedroom 3 | Upper Level | 2.91 × 3.7 m (9'7" × 12'2") | |
| Bedroom 4 | Upper Level | 3.72 × 3.69 m (12'2" × 12'1") | |
| Bedroom 5 | Basement | 3.48 × 3.62 m (11'5" × 11'11") | |
| Bedroom 6 | Basement | 3.96 × 2.9 m (13' × 9'6") | |
| Breakfast | Main level | 4.34 × 3.91 m (14'3" × 12'10") | |
| Recreation room | Basement | 3.48 × 5.47 m (11'5" × 17'11") | |
| Cold room | Basement | 3.42 × 2.9 m (11'3" × 9'6") |
Location
Location is approximate. See nearby homes on the map
Listed by Exp Realty.

REALTOR®, REALTORS®, and the REALTOR® logo are certification marks that are owned by REALTOR® Canada Inc. and licensed exclusively to The Canadian Real Estate Association (CREA). These certification marks identify real estate professionals who are members of CREA and who must abide by CREA’s By-Laws, Rules, and the REALTOR® Code. The MLS® trademark and the MLS® logo are owned by CREA and identify the professional real estate services provided by members of CREA.
The information contained on this site is based in whole or in part on information that is provided by members of The Canadian Real Estate Association, who are responsible for its accuracy. CREA reproduces and distributes this information as a service for its members and assumes no responsibility for its accuracy.
Similar homes nearby
See more in Edmonton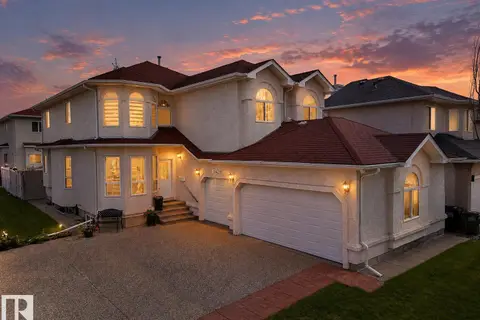 📷 75
$649,900
7 bd5 ba2612 ft²
16423 61 ST NW
Matt Berry, Edmonton
Detached · MLS® E4508113 · Century 21 Bravo Realty
 📷 62
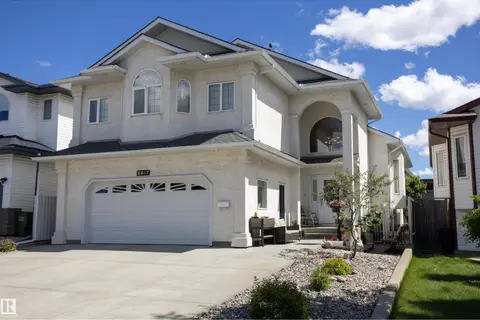
$589,900
4 bd3 ba4 pk1790 ft²
6407 163 AV NW
Matt Berry, Edmonton
Detached · MLS® E4507537 · RE/MAX Real Estate
 📷 37
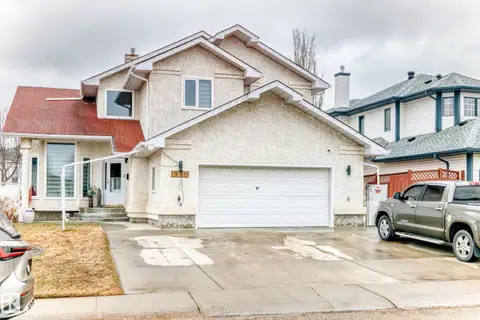
$569,000
6 bd4 ba2455 ft²
6223 162B AVE NW
Matt Berry, Edmonton
Detached · MLS® E4504181 · Maximum Realty Inc.
 📷 51
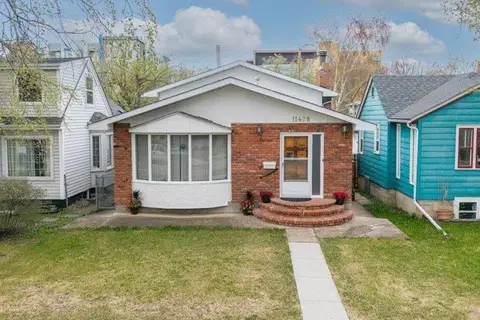
$625,000
8 bd2 ba1273 ft²
11428 79 AV NW
McKernan, Edmonton
Detached · MLS® E4488284 · MaxWell Progressive
 📷 11
$625,000
4 bd3 ba4 pk1410 ft²
3320 CHICKADEE DR NW
Starling, Edmonton
Detached · MLS® E4500214 · MaxWell Polaris
 📷 39
$625,000
4 bd4 ba4 pk2163 ft²
4642 CHARLES WY SW
Chappelle Area, Edmonton
Detached · MLS® E4501159 · 2% Realty Pro
 📷 35
$625,000
4 bd3 ba2104 ft²
6255 29 AV SW
Mattson, Edmonton
Detached · MLS® E4504296 · Exp Realty
 📷 73
$625,000
3 bd3 ba4 pk2082 ft²
1337 Secord LD NW
Secord, Edmonton
Detached · MLS® E4504615 · Century 21 Masters