16423 61 ST NW
Matt Berry, Edmonton, AB, T5Y0A7
Listed by Century 21 Bravo Realty
$649,900
- 7 bedrooms
- 5 bathrooms
- 2612 sq ft
Listed 41 days ago · MLS® E4508113
About this home
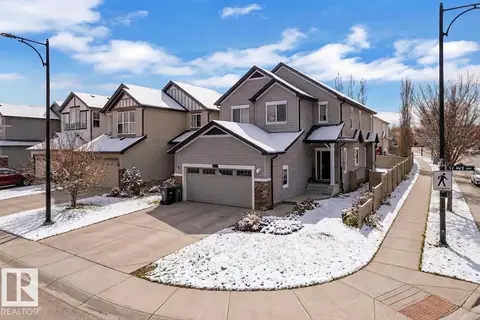
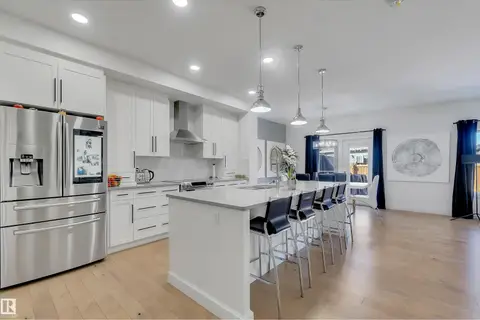
A home like this is a true rarity in Matt Berry. Start with the triple garage, then add 8 bedrooms and 5 full baths across three levels built for a family that needs real space. Upstairs alone offers 5 bedrooms and 3 full baths, including a huge primary retreat and a second ensuite. On the main floor, another bedroom and full bath are ideal for parents, grandparents or guests, while separate living and family rooms give everyone room to spread out. A separate side entrance leads to the fully finished basement with its own kitchen, rec room, 2 bedrooms, full bath and laundry. With nearly 3,800 SF of developed living space, there is room to come together without living on top of each other. Set in the established NE Edmonton community of Matt Berry, close to parks, schools, shopping and major routes, this is a home where a large or multigenerational family can put down roots, stay close and still give everyone a space of their own. (id:66966)
Details
- Type
- Detached
- Size
- 2612 sq ft
- Basement
- Finished, Full
- Garage
- Garage
- Neighbourhood
- Matt Berry
- Municipality
- Edmonton
Interior
- Fireplace
- Gas
- Appliances
- Washer, Dishwasher, Dryer, Hood Fan, Two stoves, Window Coverings, Garage door opener, Garage door opener remote(s), Two Refrigerators
Heating, cooling and services
- Heating
- Forced air
Building and exterior
- Year built
- 2007
Parking
- Driveway and parking
- Attached Garage
Rooms
| Room | Level | Size | Features |
|---|---|---|---|
| Living room | Main level | 13'9 x 14' | |
| Dining room | Main level | 10'4 x 13'8" | |
| Kitchen | Main level | 13'2 x 8' | |
| Family room | Main level | 13'2 x 16'6" | |
| Primary Bedroom | Upper Level | 17'10 x 17'11 | |
| Bedroom 2 | Upper Level | 10'11 x 10'6 | |
| Bedroom 3 | Upper Level | 10'8 x 11'10" | |
| Bedroom 4 | Upper Level | 10'2 x 10'10 | |
| Breakfast | Main level | 8'4" | |
| Bedroom 5 | Main level | 9'5 x 10'5" | |
| Recreation room | Basement | 24'8 x 11'1" | |
| Second Kitchen | Basement | 13'1 x 9'10" | |
| Bedroom 6 | Basement | 12'8 x 9'1" | |
| Additional bedroom | Basement | 10'2 x 10'1" |
Location
Location is approximate. See nearby homes on the map
Listed by Century 21 Bravo Realty.

REALTOR®, REALTORS®, and the REALTOR® logo are certification marks that are owned by REALTOR® Canada Inc. and licensed exclusively to The Canadian Real Estate Association (CREA). These certification marks identify real estate professionals who are members of CREA and who must abide by CREA’s By-Laws, Rules, and the REALTOR® Code. The MLS® trademark and the MLS® logo are owned by CREA and identify the professional real estate services provided by members of CREA.
The information contained on this site is based in whole or in part on information that is provided by members of The Canadian Real Estate Association, who are responsible for its accuracy. CREA reproduces and distributes this information as a service for its members and assumes no responsibility for its accuracy.
Similar homes nearby
See more in Edmonton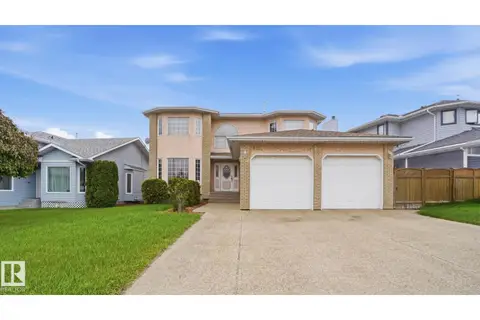 📷 38
$625,000
6 bd4 ba4 pk2324 ft²
6119 156 AV NW
Matt Berry, Edmonton
Detached · MLS® E4492415 · Exp Realty
 📷 62
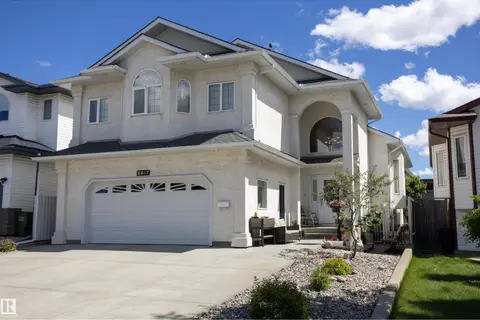
$589,900
4 bd3 ba4 pk1790 ft²
6407 163 AV NW
Matt Berry, Edmonton
Detached · MLS® E4507537 · RE/MAX Real Estate
 📷 37
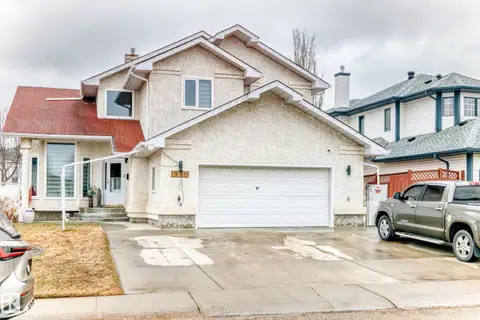
$569,000
6 bd4 ba2455 ft²
6223 162B AVE NW
Matt Berry, Edmonton
Detached · MLS® E4504181 · Maximum Realty Inc.
 📷 36
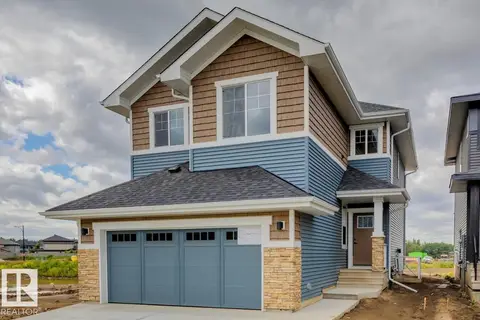
$649,900
4 bd3 ba2 pk2023 ft²
5132 Cawsey BN SW SW
Chappelle Area, Edmonton
Detached · MLS® E4480910 · Bode
 📷 34
$649,900
6 bd4 ba4 pk2360 ft²
6159 12 AV SW
Walker, Edmonton
Detached · MLS® E4489074 · MaxWell Polaris
 📷 19
$649,900
0 bd
11440 71 AV NW
Belgravia, Edmonton
Ravine lot
Vacant Land · MLS® E4499280 · RE/MAX Excellence
 📷 72
$649,900
5 bd4 ba5 pk2067 ft²
1399 WATT DR SW
Walker, Edmonton
Detached · MLS® E4500825 · Royal Lepage Summit Realty
 📷 52
$649,900
4 bd3 ba4 pk2066 ft²
911 18 AV NW
Aster, Edmonton
Detached · MLS® E4502783 · RE/MAX Excellence