833 McCurdy Road E
Rutland North, Kelowna, BC, V1X8G3
Listed by Oakwyn Realty Okanagan
$1,849,000
- 5 bedrooms
- 3 bathrooms
- 15 parking
- 2488 sq ft
Listed 131 days ago · MLS® 10391361
About this home
Rare opportunity in town. 1.08 acre/Rancher with walkout basement/ Suite/Heated Workshop/ Cherry trees. This property is on city services with Lake & City Views. Main floor living with no steps. 5 Bedrooms, 3 Bath, Includes 2 bdrm in law suite. Main floor has Open Great Room Concept, Kitchen with island & Pantry, 3 bedrooms, 2 bath, laundry, covered deck with Lake & city view, double car farage, Ideal location, Walking distance to schools & near all amenities. This versatile in-town acreage features a heated, high-ceiling 3-bay workshop ideal for contractors, tradespeople, car enthusiasts, or home-based businesses. The property offers multiple income streams with a spacious home, in-law suite, and productive cherry orchard, while also presenting excellent long-term holding and future development potential. Enjoy beautiful lake, valley, and city views, plenty of parking, and ample space for a pool or additional outdoor amenities. A unique investment opportunity combining acreage living, income generation, and future upside—all within minutes of shopping, schools, recreation, and everyday conveniences. (id:66966)
Details
- Type
- Detached
- Style
- Ranch
- Size
- 2488 sq ft
- Garage
- Garage
- Property tax
- $6,556
- Neighbourhood
- Rutland North
- Municipality
- Kelowna
Interior
- Fireplace
- Gas
- Appliances
- Refrigerator, Range - Electric, Hood Fan, Washer & Dryer
Heating, cooling and services
- Heating
- Forced air
- Air conditioning
- Central air conditioning
- Water and sewer
- Municipal sewage system
Building and exterior
- Style
- Ranch
- Year built
- 2010
- Roof
- Asphalt shingle
- Outdoor
- Stone, Vinyl siding
Parking
- Total parking
- 15
- Driveway and parking
- Attached Garage, Detached Garage, RV, Heated Garage, Additional Parking
Rooms
| Room | Level | Size | Features |
|---|---|---|---|
| Pantry | Main level | ' x ' | |
| Utility room | Basement | ' x ' | |
| Storage | Basement | ' x ' | |
| Laundry room | Main level | 5' x 8' | |
| Laundry room | Basement | ' x ' | |
| Bedroom | Additional Accommodation | 12' x 12' | |
| Bedroom | Additional Accommodation | 10' x 10' | |
| Full bathroom | Additional Accommodation | ||
| Kitchen | Additional Accommodation | 10' x 12' | |
| Dining room | Additional Accommodation | 10' x 10' | |
| Living room | Additional Accommodation | 12' x 12' | |
| Full bathroom | Main level | ||
| Bedroom | Main level | 12' x 12' | |
| Bedroom | Main level | 12' x 11' | |
| Full ensuite bathroom | Main level | ||
| Primary Bedroom | Main level | 12' x 16' | |
| Kitchen | Main level | 19' x 12' | |
| Dining room | Main level | 10' x 12' | |
| Great room | Main level | 16' x 16'8'' |
Location
Location is approximate. See nearby homes on the map
Listed by Oakwyn Realty Okanagan.

REALTOR®, REALTORS®, and the REALTOR® logo are certification marks that are owned by REALTOR® Canada Inc. and licensed exclusively to The Canadian Real Estate Association (CREA). These certification marks identify real estate professionals who are members of CREA and who must abide by CREA’s By-Laws, Rules, and the REALTOR® Code. The MLS® trademark and the MLS® logo are owned by CREA and identify the professional real estate services provided by members of CREA.
The information contained on this site is based in whole or in part on information that is provided by members of The Canadian Real Estate Association, who are responsible for its accuracy. CREA reproduces and distributes this information as a service for its members and assumes no responsibility for its accuracy.
Similar homes nearby
See more in Kelowna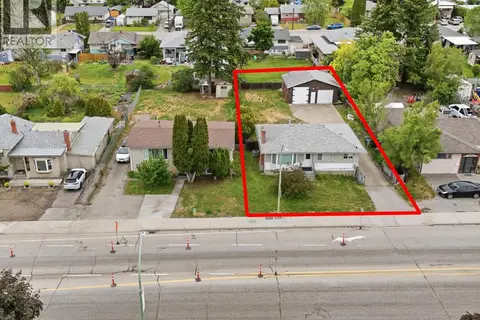 📷 23
$1,999,800
285-295 Rutland Road N
Rutland North, Kelowna
Vacant Land · MLS® 10388905 · Oakwyn Realty Okanagan
 📷 89
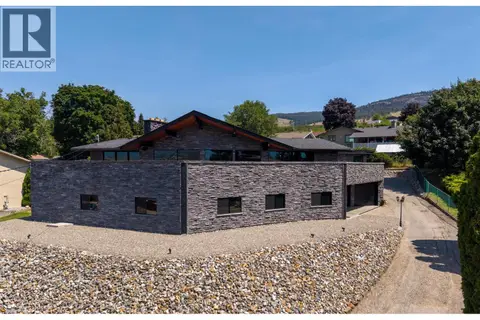
$1,670,000
4 bd4 ba2 pk3601 ft²
2064 Ryegrass Road
Rutland North, Kelowna
Pool
Detached · MLS® 10402278 · Oakwyn Realty Okanagan
 📷 50
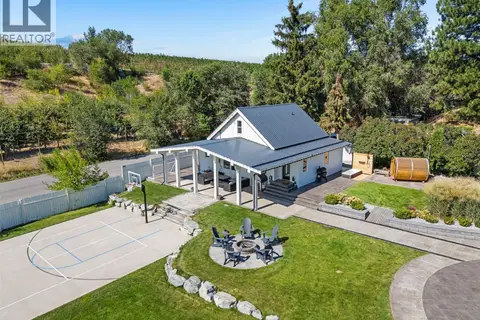
$1,580,000
5 bd3 ba7 pk3923 ft²
1165 Gibson Road
Rutland North, Kelowna
Detached · MLS® 10394832 · Zolo Realty
 📷 52
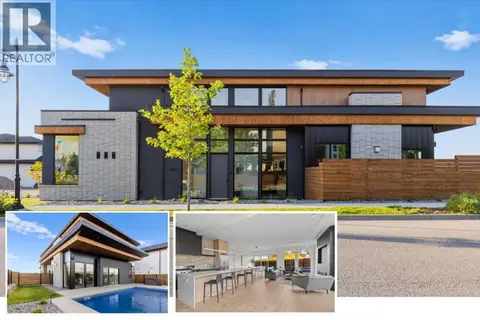
$2,199,000
3 bd1 ba15 pk1366 ft²
1456 Latta Road
Rutland North, Kelowna
Pool
Detached · MLS® 10399386 · Royal LePage Kelowna
 📷 44
$1,849,000
5 bd5 ba2 pk3868 ft²
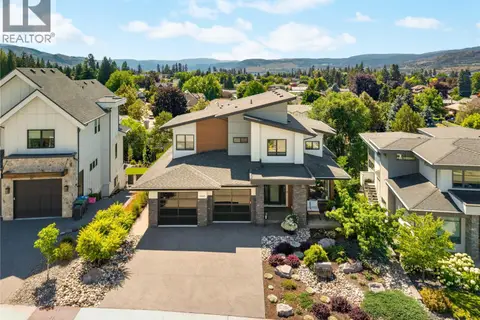
4983 Bucktail Lane
Upper Mission, Kelowna
Pool
Detached · MLS® 10400042 · Coldwell Banker Horizon Realty
 📷 56
$1,849,000
4 bd4 ba5 pk3531 ft²
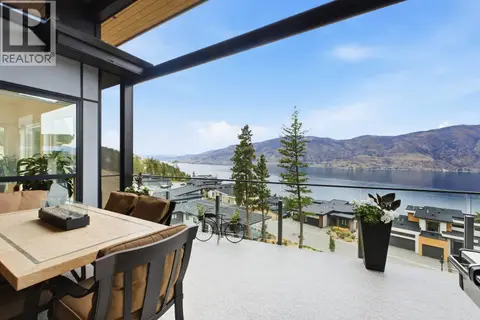
4300 Russo Street
Lower Mission, Kelowna
Pool
Detached · MLS® 10402557 · REMAX Kelowna - Stone Sisters
 📷 85
$1,848,900
4 bd4 ba3 pk3405 ft²
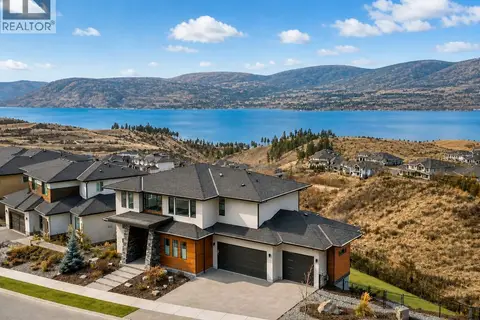
3671 McKinley Beach Drive
McKinley Landing, Kelowna
Pool
Detached · MLS® 10403327 · eXp Realty (Kelowna)
 📷 46
$1,848,800
5 bd4 ba6 pk4656 ft²
5624 Mountainside Drive
Kettle Valley, Kelowna
Pool
Detached · MLS® 10386576 · Team 3000 Realty Ltd.