2064 Ryegrass Road
Rutland North, Kelowna, BC, V1P0A2
Listed by Oakwyn Realty Okanagan
$1,670,000
- 4 bedrooms
- 4 bathrooms
- 2 parking
- 3601 sq ft
Listed 12 days ago · MLS® 10402278
About this home
Beautiful 2022 custom-built home in Tower Ranch offering level-entry living, a walkout basement, valley views, exceptional outdoor spaces and a private legal suite. The main level features two bedrooms and two full bathrooms, including a spacious primary suite with walk-in closet, large ensuite shower and access to the covered upper deck. The bright open-concept great room offers approximately 11' ceilings, abundant windows, fireplace and views toward the Glenmore and Duck Lake valley. The chef-inspired kitchen features a generous island and large pantry. The covered upper deck includes remote-controlled blinds. The walkout lower level adds a third bedroom, full bathroom, second fireplace and media room. The landscaped backyard features a 16' x 32' salt water pool, stamped concrete, spacious patio and pool deck, gazebo and covered area for a hot tub. An oversized approximately 22' x 25' garage provides excellent vehicle and storage space. The self-contained one-bedroom legal suite includes a private entrance, laundry, designated parking and private outdoor area with gazebo. It has enjoyed strong rental occupancy and offers flexibility for rental income, family or guests. Conveniently located near Tower Ranch Golf Course, parks, dog parks, shopping and everyday amenities, with downtown Kelowna approximately 15 minutes away. A thoughtfully designed home offering comfortable living, flexible accommodation, stunning views and resort-style outdoor living. (id:66966)
Details
- Type
- Detached
- Style
- Ranch
- Size
- 3601 sq ft
- Garage
- Garage
- Property tax
- $7,251
- Neighbourhood
- Rutland North
- Municipality
- Kelowna
Interior
- Fireplace
- Gas
- Appliances
- Refrigerator, Oven - Electric, Cooktop - Gas, Dishwasher, Wine Fridge, Oven, Microwave, See remarks, Washer & Dryer
- Flooring
- Tile, Laminate, Carpeted
Heating, cooling and services
- Heating
- Baseboard heaters, Forced air, See remarks
- Air conditioning
- Central air conditioning, Window air conditioner
- Water and sewer
- Municipal sewage system
Building and exterior
- Style
- Ranch
- Year built
- 2022
- Roof
- Asphalt shingle
- Pool
- Pool, Inground pool, Outdoor pool
Parking
- Total parking
- 2
- Driveway and parking
- Attached Garage
Rooms
| Room | Level | Size | Features |
|---|---|---|---|
| Wine Cellar | Lower level | 6'3'' x 5'2'' | |
| Bedroom | Lower level | 12' x 14'5'' | |
| Full bathroom | Lower level | 5'0'' x 8'2'' | |
| Recreation room | Lower level | 15'9'' x 20'1'' | |
| Media | Lower level | 14' x 21' | |
| Living room | Additional Accommodation | 12'8'' x 15'11'' | |
| Full bathroom | Additional Accommodation | 9'2'' x 11'1'' | |
| Bedroom | Additional Accommodation | 11'5'' x 15'3'' | |
| Kitchen | Additional Accommodation | 15'11'' x 11'6'' | |
| Other | Main level | 25' x 22' | |
| Laundry room | Main level | 9'2'' x 9'9'' | |
| Full bathroom | Main level | 8'7'' x 8'2'' | |
| Bedroom | Main level | 10'1'' x 10' | |
| 3pc Ensuite bath | Main level | 9'10'' x 11'7'' | |
| Primary Bedroom | Main level | 13' x 13'3'' | |
| Dining room | Main level | 13'2'' x 15'11'' | |
| Kitchen | Main level | 9' x 16'8'' | |
| Living room | Main level | 15'9'' x 15'2'' |
Location
Location is approximate. See nearby homes on the map
Listed by Oakwyn Realty Okanagan.

REALTOR®, REALTORS®, and the REALTOR® logo are certification marks that are owned by REALTOR® Canada Inc. and licensed exclusively to The Canadian Real Estate Association (CREA). These certification marks identify real estate professionals who are members of CREA and who must abide by CREA’s By-Laws, Rules, and the REALTOR® Code. The MLS® trademark and the MLS® logo are owned by CREA and identify the professional real estate services provided by members of CREA.
The information contained on this site is based in whole or in part on information that is provided by members of The Canadian Real Estate Association, who are responsible for its accuracy. CREA reproduces and distributes this information as a service for its members and assumes no responsibility for its accuracy.
Similar homes nearby
See more in Kelowna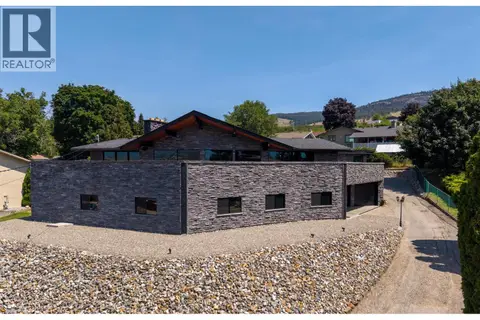 📷 50
$1,580,000
5 bd3 ba7 pk3923 ft²
1165 Gibson Road
Rutland North, Kelowna
Detached · MLS® 10394832 · Zolo Realty
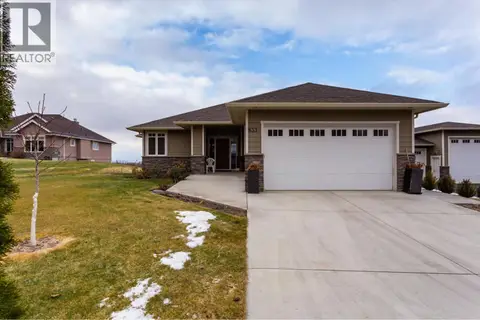 📷 30
$1,849,000
5 bd3 ba15 pk2488 ft²
833 McCurdy Road E
Rutland North, Kelowna
Pool
Detached · MLS® 10391361 · Oakwyn Realty Okanagan
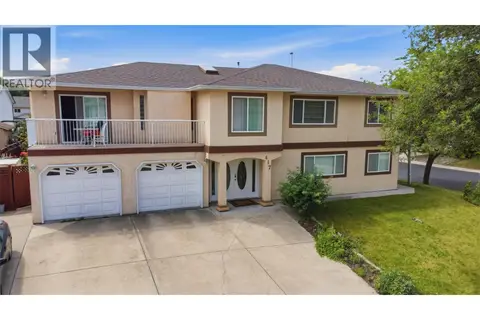 📷 52
$1,445,000
7 bd6 ba8 pk3816 ft²
417 Wigglesworth Crescent
Rutland North, Kelowna
Detached · MLS® 10393358 · Coldwell Banker Executives Realty
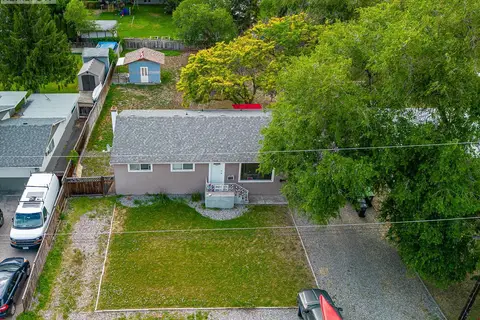 📷 12
$1,400,000
5 bd2 ba7 pk1915 ft²
430 Asher Road
Rutland North, Kelowna
Detached · MLS® 10393418 · eXp Realty (Kelowna)
 📷 11
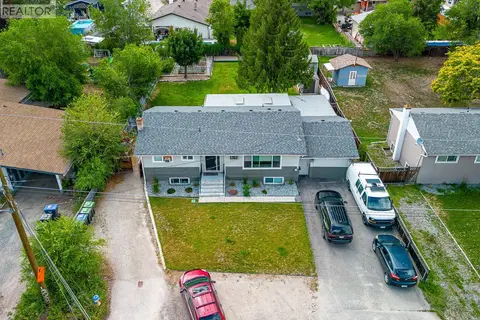
$1,400,000
5 bd2 ba6 pk2016 ft²
420 Asher Road
Rutland North, Kelowna
Detached · MLS® 10393427 · eXp Realty (Kelowna)
 📷 17
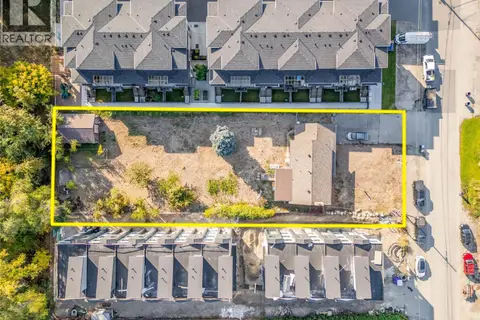
$1,350,000
4 bd2 ba8 pk1824 ft²
1269 Findlay Road
Rutland North, Kelowna
Detached · MLS® 10397232 · Century 21 Assurance Realty Ltd
 📷 23
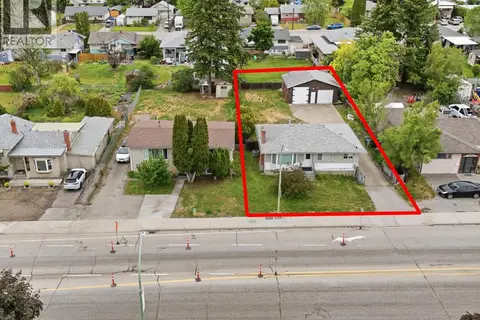
$1,999,800
285-295 Rutland Road N
Rutland North, Kelowna
Vacant Land · MLS® 10388905 · Oakwyn Realty Okanagan
 📷 61
$1,670,000
3 bd4 ba10 pk3541 ft²
3109 Capistrano Court
University District, Kelowna
Pool
Detached · MLS® 10401399 · Royal LePage Kelowna