1165 Gibson Road
Rutland North, Kelowna, BC, V1P1B7
Listed by Zolo Realty
$1,580,000
- 5 bedrooms
- 3 bathrooms
- 7 parking
- 3923 sq ft
Listed 93 days ago · MLS® 10394832
About this home
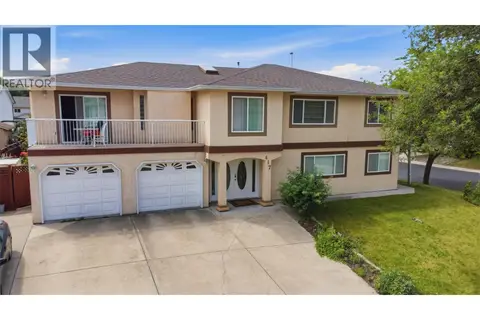
Recently Renovated (2025): A truly one-of-a-kind, fortress-inspired home showcasing exceptional craftsmanship. Behind the striking cultured stone exterior is a meticulously maintained residence featuring high-end finishes and quality construction. Located on a quiet street near Tower Ranch Golf Course and just minutes from shopping and amenities, enjoy panoramic city, mountain, and lake views from the large semi-private balcony. Built for lasting quality with steel insulated exterior doors, cedar accents, vaulted ceilings, energy-efficient R24 insulated 2x6 walls, and a high-velocity heating and cooling system. The beautifully updated kitchen offers granite and bronzite countertops with Samsung, LG, and Bosch appliances. Black aluminum windows with power blackout blinds complement the elegant hardwood flooring throughout the main living area. A private-entry bedroom with marble tile floors and its own renovated ensuite featuring porcelain tile walls & balcony access is ideal for guests or extended family. Another private entrance to the lower level which includes a huge rec room with wet bar, dishwasher, 2 beds, and a full bath - perfect for rentals. The premium utility room features an 80-gallon hot water tank and 200-amp service. The standout garage is finished with patterned aluminum and stainless steel walls plus an automated exhaust fan. Low maintenance yard with plenty of parking and storage throughout. Too many features to list, see brochure for more info! (id:66966)
Details
- Type
- Detached
- Style
- Ranch
- Size
- 3923 sq ft
- Basement
- Full
- Garage
- Garage
- Property tax
- $5,264
- Neighbourhood
- Rutland North
- Municipality
- Kelowna
Interior
- Fireplace
- Roughed in
- Appliances
- Washer, Dishwasher, Range, Oven, Dryer, Microwave
- Flooring
- Tile, Hardwood
Heating, cooling and services
- Heating
- Heat Pump, Forced air
- Air conditioning
- Central air conditioning
- Water and sewer
- Municipal sewage system
Building and exterior
- Style
- Ranch
- Year built
- 1969
- Roof
- Asphalt shingle
- Outdoor
- Stone
Parking
- Total parking
- 7
- Driveway and parking
- Attached Garage, RV, Heated Garage, Additional Parking
Rooms
| Room | Level | Size | Features |
|---|---|---|---|
| Storage | Basement | 10'0'' x 11'0'' | |
| Utility room | Basement | 10'11'' x 7'11'' | |
| Storage | Basement | 4'10'' x 3'1'' | |
| Recreation room | Basement | 47'10'' x 33'9'' | |
| Laundry room | Basement | 13'2'' x 7'8'' | |
| Gym | Basement | 18'3'' x 11'3'' | |
| Bedroom | Basement | 13'9'' x 11'1'' | |
| Bedroom | Basement | 12'10'' x 15'2'' | |
| 5pc Bathroom | Basement | 13'0'' x 13'10'' | |
| Primary Bedroom | Main level | 11'3'' x 16'8'' | |
| Pantry | Main level | 2'1'' x 4'1'' | |
| Mud room | Main level | 7'10'' x 8'0'' | |
| Living room | Main level | 23'2'' x 20'2'' | |
| Kitchen | Main level | 15'11'' x 11'5'' | |
| Foyer | Main level | 10'7'' x 9'5'' | |
| Dining room | Main level | 18'8'' x 11'3'' | |
| Bedroom | Main level | 13'11'' x 11'7'' | |
| Bedroom | Main level | 13'3'' x 10'11'' | |
| 5pc Ensuite bath | Main level | 8'0'' x 11'7'' | |
| 5pc Bathroom | Main level | 10'0'' x 9'7'' |
Location
Location is approximate. See nearby homes on the map
Listed by Zolo Realty.

REALTOR®, REALTORS®, and the REALTOR® logo are certification marks that are owned by REALTOR® Canada Inc. and licensed exclusively to The Canadian Real Estate Association (CREA). These certification marks identify real estate professionals who are members of CREA and who must abide by CREA’s By-Laws, Rules, and the REALTOR® Code. The MLS® trademark and the MLS® logo are owned by CREA and identify the professional real estate services provided by members of CREA.
The information contained on this site is based in whole or in part on information that is provided by members of The Canadian Real Estate Association, who are responsible for its accuracy. CREA reproduces and distributes this information as a service for its members and assumes no responsibility for its accuracy.
Similar homes nearby
See more in Kelowna 📷 89
$1,670,000
4 bd4 ba2 pk3601 ft²
2064 Ryegrass Road
Rutland North, Kelowna
Pool
Detached · MLS® 10402278 · Oakwyn Realty Okanagan
 📷 52
$1,445,000
7 bd6 ba8 pk3816 ft²
417 Wigglesworth Crescent
Rutland North, Kelowna
Detached · MLS® 10393358 · Coldwell Banker Executives Realty
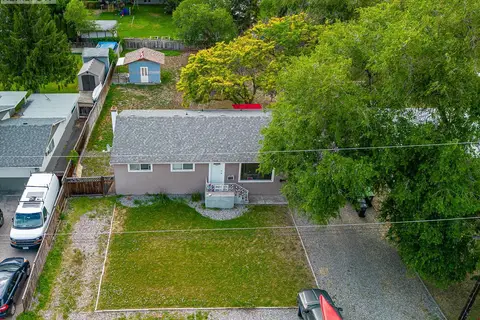 📷 12
$1,400,000
5 bd2 ba7 pk1915 ft²
430 Asher Road
Rutland North, Kelowna
Detached · MLS® 10393418 · eXp Realty (Kelowna)
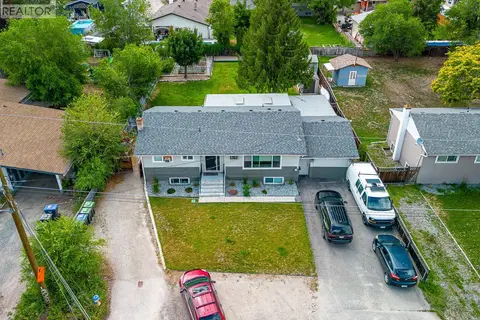 📷 11
$1,400,000
5 bd2 ba6 pk2016 ft²
420 Asher Road
Rutland North, Kelowna
Detached · MLS® 10393427 · eXp Realty (Kelowna)
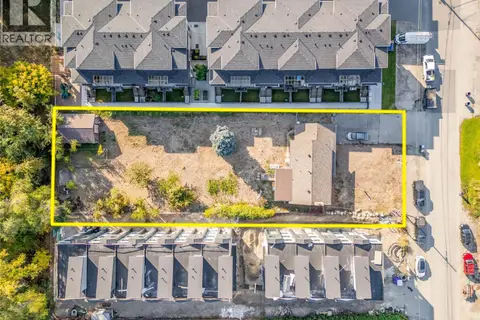 📷 17
$1,350,000
4 bd2 ba8 pk1824 ft²
1269 Findlay Road
Rutland North, Kelowna
Detached · MLS® 10397232 · Century 21 Assurance Realty Ltd
 📷 64
$1,325,000
5 bd4 ba4 pk2639 ft²
2118 Ryegrass Road
Rutland North, Kelowna
Detached · MLS® 10367188 · RE/MAX City Realty
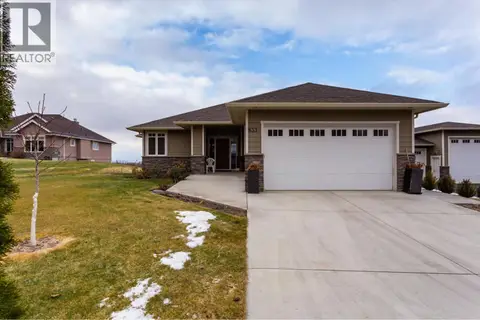 📷 30
$1,849,000
5 bd3 ba15 pk2488 ft²
833 McCurdy Road E
Rutland North, Kelowna
Pool
Detached · MLS® 10391361 · Oakwyn Realty Okanagan
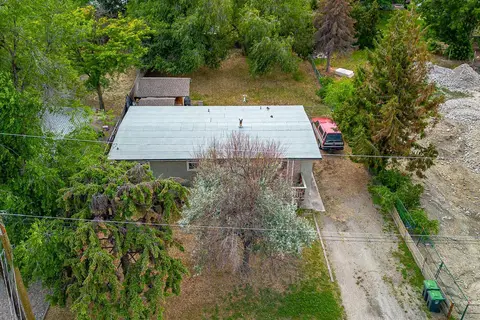 📷 11
$1,300,000
3 bd1 ba2 pk1200 ft²
440 Asher Road
Rutland North, Kelowna
Detached · MLS® 10393421 · eXp Realty (Kelowna)