826 EAGLETRACE DRIVE
North S, London North, N6G0E9
Listed by PRIME REAL ESTATE BROKERAGE
$1,329,900
- 4 bedrooms
- 4 bathrooms
- 6 parking
Listed 6 days ago · MLS® X14083120
About this home
Stunning from the moment you arrive, Welcome to 826 Eagletrace Drive. Completed in 2024, this nearly new custom home offers 3,068 sq. ft. of beautifully designed living space in Sunningdale Crossing, one of North London's most desirable neighborhoods. With 4 bedrooms, 3.5 bathrooms and a generous 60ft x 119ft south facing lot, the home delivers an impressive combination of design, natural light and everyday functionality. The kitchen is the center piece. Custom Cardinal cabinetry, an oversized island with seating for six and a distinctive open pantry framed by a glass wall create a space that is both polished and practical. Oversized windows flood the main living area with natural light, while the dedicated office, formal dining room and breakfast nook give every part of the main floor a clear purpose. Upstairs, four spacious bedrooms provide the flexibility growing families need. The primary suite feels like a private retreat, complete with a spa-inspired ensuite featuring a freestanding tub, glass shower and double vanity. A second bedroom enjoys its own private ensuite, while the remaining two bedrooms share a full 5 piece bathroom. The thoughtfully finished laundry room, complete with custom cabinetry, fold station and decorative tile, adds both style and convenience. The advantage here is simple: you get everything buyers want from a custom built home without the headache of building (managing trades, navigating rising material costs or watching the budget continue to grow).This home is complete, nearly new and ready to enjoy. Plus the unfinished lower level offers the best of both worlds giving you the freedom to create additional living space on your own timeline and tailor it entirely to your needs. Within walking distance of parks, playgrounds, tennis and pickleball courts, and close to Sir Arthur Currie and St. Gabriel schools, 826 Eagletrace Drive brings together custom quality, exceptional value and a premier North London location! Welcome home (id:66966)
Details
- Type
- Detached
- Basement
- Unfinished, Full
- Garage
- Garage
- Property tax
- $11,347
- Neighbourhood
- North S
- Municipality
- London North (North S)
Interior
- Bedrooms
- 4 above ground
- Fireplace
- Yes
- Appliances
- Washer, Refrigerator, Dishwasher, Stove, Dryer, Microwave, Window Coverings, Garage door opener, Garage door opener remote(s)
Heating, cooling and services
- Heating
- Forced air, Natural gas
- Air conditioning
- Central air conditioning, Air exchanger
- Water and sewer
- Sanitary sewer
Building and exterior
- Foundation
- Concrete
- Outdoor
- Concrete, Brick
Parking
- Total parking
- 6
- Driveway and parking
- Attached Garage, Garage
Location
Location is approximate. See nearby homes on the map
Listed by PRIME REAL ESTATE BROKERAGE.

REALTOR®, REALTORS®, and the REALTOR® logo are certification marks that are owned by REALTOR® Canada Inc. and licensed exclusively to The Canadian Real Estate Association (CREA). These certification marks identify real estate professionals who are members of CREA and who must abide by CREA’s By-Laws, Rules, and the REALTOR® Code. The MLS® trademark and the MLS® logo are owned by CREA and identify the professional real estate services provided by members of CREA.
The information contained on this site is based in whole or in part on information that is provided by members of The Canadian Real Estate Association, who are responsible for its accuracy. CREA reproduces and distributes this information as a service for its members and assumes no responsibility for its accuracy.
Similar homes nearby
See more in London North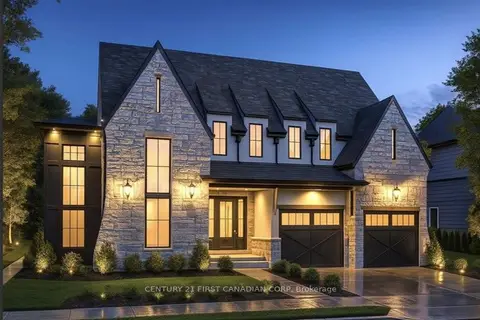 📷 12
$1,344,900
≈ $5,889/mo mortgage · 20% down
4 bd4 ba4 pk2500-3000 ft²
868 White Pine Street
North S, London North
Detached · MLS® X12971884 · CENTURY 21 FIRST CANADIAN CORP
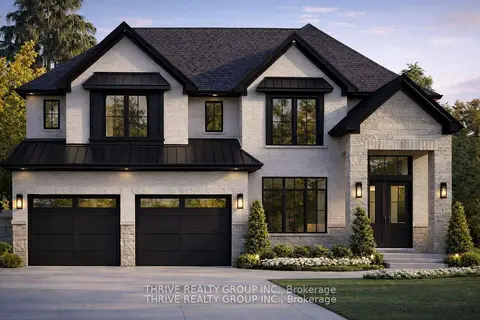 📷 10
$1,345,000
≈ $5,890/mo mortgage · 20% down
4 bd4 ba4 pk3000-3500 ft²
862 Lunar Drive
North S, London North
Detached · MLS® X12953084 · THRIVE REALTY GROUP INC.
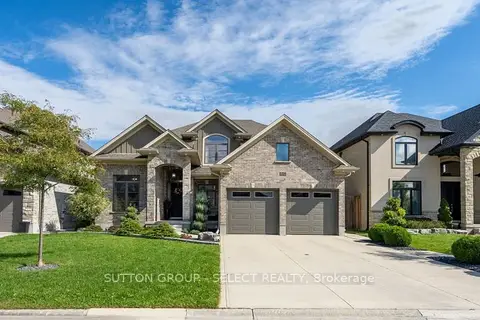 📷 50🎥 Tour
$1,349,000
≈ $5,907/mo mortgage · 20% down
4+2 bd4 ba6 pk2500-3000 ft²
1042 Melsetter Way
North S, London North
PoolSchool 7 min walkPark nearby
Detached · MLS® X14004278 · SUTTON GROUP - SELECT REALTY
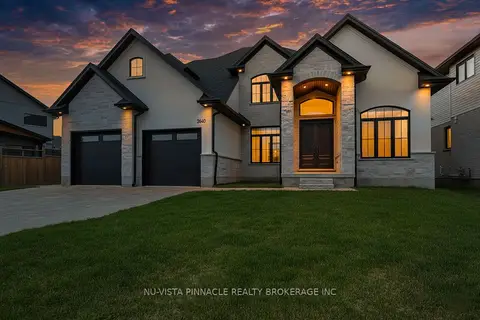 📷 49🎥 Tour
$1,299,900
≈ $5,692/mo mortgage · 20% down
4 bd4 ba6 pk2500-3000 ft²
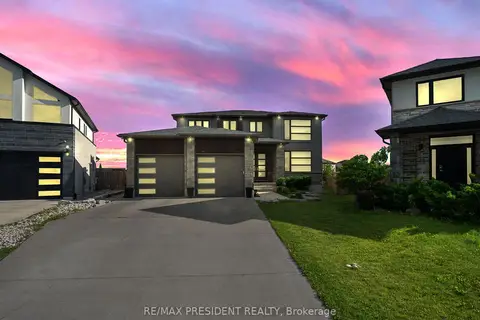
2640 Heardcreek Trail
North S, London North
Detached · MLS® X13671624 · NU-VISTA PINNACLE REALTY BROKERAGE INC
 📷 50🎥 Tour
$1,299,900
≈ $5,692/mo mortgage · 20% down
4+2 bd5 ba7 pk2500-3000 ft²
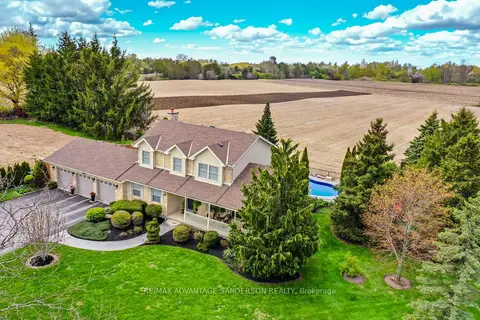
2217 Wateroak Drive
North S, London North
Basement suiteWalkableSchool 8 min walk
Detached · MLS® X13700812 · RE/MAX PRESIDENT REALTY
 📷 49🎥 Tour
$1,295,000
≈ $5,671/mo mortgage · 20% down
4 bd4 ba10 pk2000-2500 ft²
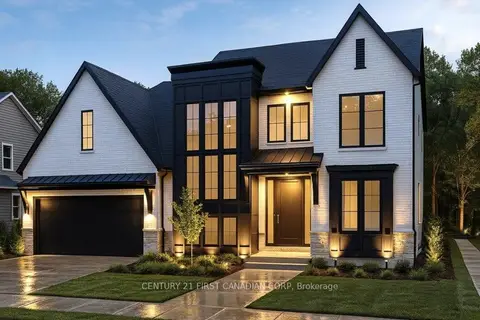
975 Sunningdale Road W
North S, London North
PoolSchool 6 min walkPark nearby
Detached · MLS® X13233682 · RE/MAX ADVANTAGE SANDERSON REALTY
 📷 17
$1,294,900
≈ $5,670/mo mortgage · 20% down
4 bd3 ba4 pk2500-3000 ft²
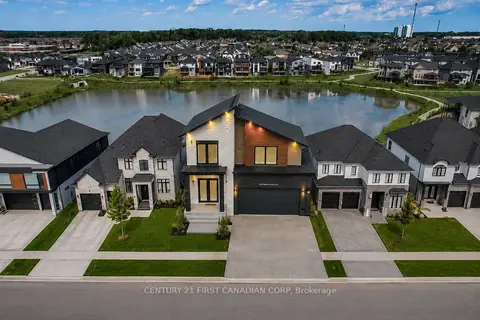
851 White Pine Street
North S, London North
Detached · MLS® X12971886 · CENTURY 21 FIRST CANADIAN CORP
 📷 3
$1,290,000
≈ $5,649/mo mortgage · 20% down
0 bd0 ba
1535 Medway Park Drive
North S, London North
School 6 min walkPark nearby
Vacant Land · MLS® X13693002 · CENTURY 21 FIRST CANADIAN CORP