2640 Heardcreek Trail
North S, London North, N6G 0Z8
$1,299,900
- 4 bedrooms
- 4 bathrooms
- 6 parking
- 2500-3000 sq ft
Listed 68 days ago · MLS® X13671624
About this home
Welcome to 2640 Heardcreek Trail, a beautifully designed 2,962 sq. ft. home in one of North London's most desirable communities. Thoughtfully built for modern family living, with Separate Entrance for future Granny Suite potential, this impressive residence features a main floor office, a gourmet kitchen with premium finishes, and a separate spice kitchen for added convenience. The bright open-concept layout creates a seamless flow between the living and dining areas, making everyday living and entertaining effortless.The second floor offers four generously sized bedrooms, providing comfort and privacy for the entire family, including a spacious primary retreat. Large windows throughout the home bring in plenty of natural light, adding warmth and elegance to every space.Ideally located close to top-rated schools, parks, shopping, restaurants, and everyday amenities, this exceptional home offers the perfect blend of luxury, comfort, and convenience in a highly sought-after North London neighbourhood.
Details
- Type
- Detached
- Style
- 2-Storey
- Age
- 0-5 years
- Size
- 2500-3000 sq ft
- Lot
- 83.76 × 114.4 ft
- Basement
- Unfinished
- Garage
- Attached
- Kitchens
- 1
- Property tax
- $8,952 (2025)
- Neighbourhood
- North S
- Municipality
- London North
- Price per sq ft
- $473 (14% above detached houses in North S, $414)
Interior
- Bedrooms
- 4 above ground
- Bathrooms
- 1 × 2-piece (main), 1 × 5-piece (second), 1 × 3-piece (second), 1 × 4-piece (second)
- Rooms
- 8 above ground
- Family room or den
- No
- Fireplace
- No
- Features
- Auto Garage Door Remote
Heating, cooling and services
- Heating
- Forced Air, Gas
- Air conditioning
- Central Air
- Water and sewer
- Sewer
Building and exterior
- Style
- 2-Storey
- Exterior
- Stone, Brick
- Roof
- Shingles
- Foundation
- Poured Concrete
- Age
- 0-5 years
- Faces
- South
Parking
- Garage spaces
- 2
- Total parking
- 6
- Driveway and parking
- Private Double
Lot
- Size
- 83.76 × 114.4 ft
More
- Possession
- 30-59 days
- Cross street
- BUSH HILL LINK
Rooms
| Room | Level | Size | Features |
|---|---|---|---|
| Office | Main | 3.6 × 2.7 m (11'10" × 8'10") | |
| Dining Room | Main | 4.2 × 3 m (13'9" × 9'10") | |
| Great Room | Main | 5.8 × 4.9 m (19' × 16'1") | |
| Kitchen | Main | 3.5 × 2.4 m (11'6" × 7'10") | |
| Bathroom | Main | 1.5 × 1.5 m (4'11" × 4'11") | 2 Pc Bath |
| Primary Bedroom | Second | 4.9 × 4.2 m (16'1" × 13'9") | |
| Bedroom 2 | Second | 3.6 × 3.35 m (11'10" × 11') | |
| Bedroom 3 | Second | 3.9 × 3 m (12'10" × 9'10") | |
| Bedroom 4 | Second | 3.3 × 3.3 m (10'10" × 10'10") | |
| Bathroom | Second | 3.6 × 2.7 m (11'10" × 8'10") | 5 Pc Ensuite |
| Bathroom | Second | 2 × 1.5 m (6'7" × 4'11") | 4 Pc Bath |
| Bathroom | Second | 1.8 × 1.5 m (5'11" × 4'11") | 3 Pc Ensuite |
History of this address
2 earlier listings at this address, with sold and leased prices. Create a free account or sign in to see them.
Listed by NU-VISTA PINNACLE REALTY BROKERAGE INC.
Listing information provided by PropTx Innovations Inc. and TRREB; deemed reliable but not guaranteed accurate by PropTx.
Similar homes nearby
See more in London North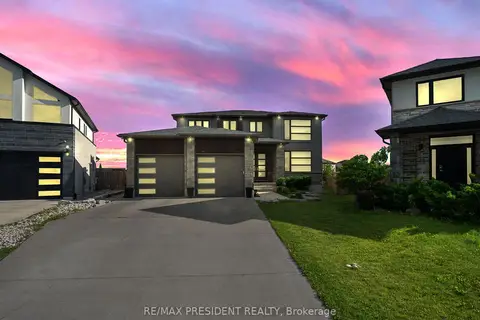
$1,299,900
4+2 bd5 ba7 pk2500-3000 ft²
2217 Wateroak Drive
North S, London North
Detached · MLS® X13700812 · RE/MAX PRESIDENT REALTY
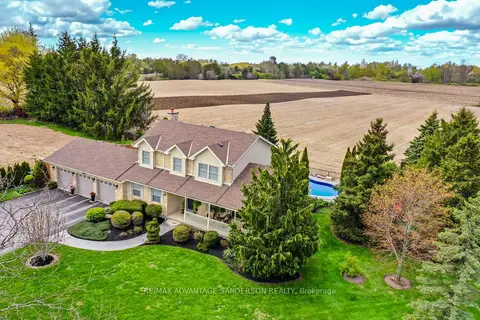
$1,295,000
4 bd4 ba10 pk2000-2500 ft²
975 Sunningdale Road W
North S, London North
Detached · MLS® X13233682 · RE/MAX ADVANTAGE SANDERSON REALTY
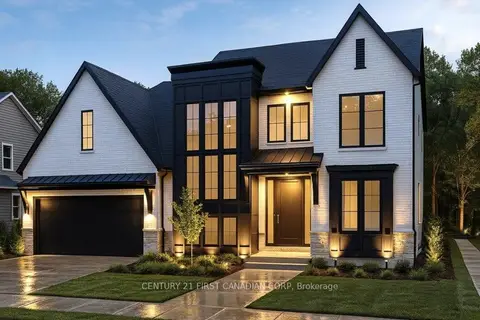
$1,294,900
4 bd3 ba4 pk2500-3000 ft²
851 White Pine Street
North S, London North
Detached · MLS® X12971886 · CENTURY 21 FIRST CANADIAN CORP
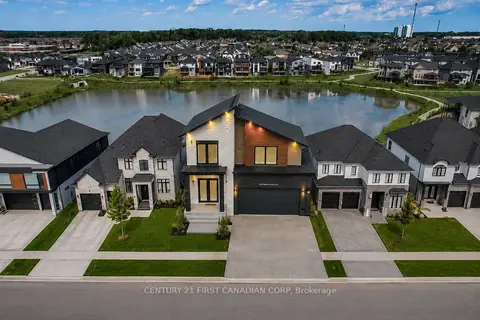
$1,290,000
0 bd0 ba
1535 Medway Park Drive
North S, London North
Vacant Land · MLS® X13693002 · CENTURY 21 FIRST CANADIAN CORP
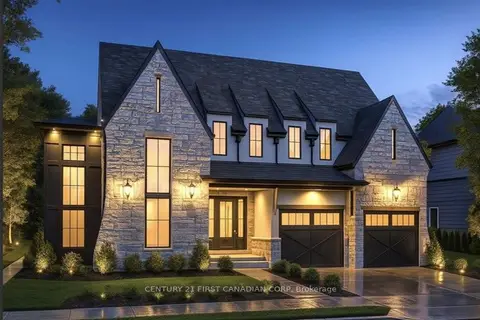
$1,344,900
4 bd4 ba4 pk2500-3000 ft²
868 White Pine Street
North S, London North
Detached · MLS® X12971884 · CENTURY 21 FIRST CANADIAN CORP
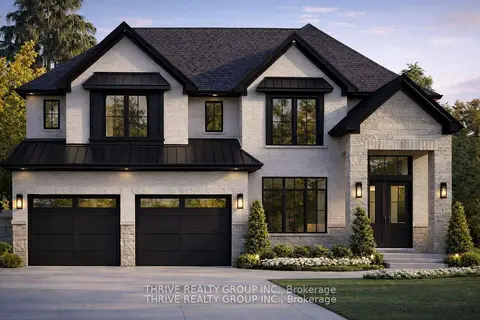
$1,345,000
4 bd4 ba4 pk3000-3500 ft²
862 Lunar Drive
North S, London North
Detached · MLS® X12953084 · THRIVE REALTY GROUP INC.
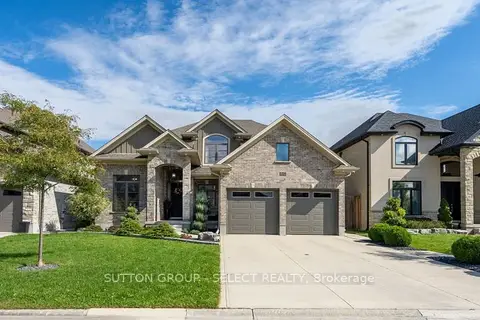
$1,349,000
4+2 bd4 ba6 pk2500-3000 ft²
1042 Melsetter Way
North S, London North
Detached · MLS® X14004278 · SUTTON GROUP - SELECT REALTY
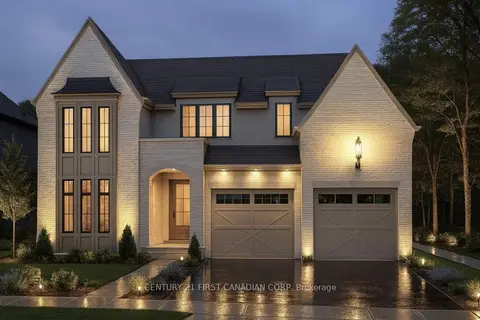
$1,244,900
3 bd3 ba4 pk2000-2500 ft²
855 White Pine Street
North S, London North
Detached · MLS® X12971890 · CENTURY 21 FIRST CANADIAN CORP