862 Lunar Drive
North S, London North, N6G 3X9
$1,345,000
- 4 bedrooms
- 4 bathrooms
- 4 parking
- 3000-3500 sq ft
Listed 201 days ago · MLS® X12953084
About this home
**NEW PRICE NOW INCLUDES HST REBATE!** TO BE BUILT! Welcome to the Greenwich II model, a beautifully designed 3,200 sq. ft. home located in North London's newest premier neighbourhood, Sunningdale Crossing. Set on a highly desirable 60-foot-wide lot, this home offers an exceptional blend of space, functionality, and modern design. Thoughtfully laid out, it features 4 generously sized bedrooms and 3.5 bathrooms, with each bedroom enjoying convenient access to its own bathroom-ideal for growing or busy families.The open-concept main floor is perfect for both everyday living and entertaining, highlighted by a bright and welcoming great room, a well-appointed kitchen, and a walk-in pantry for added storage and convenience. A spacious mudroom provides the perfect drop zone for busy families, offering plenty of room to keep things organized and clutter-free.The Greenwich II showcases versatile living spaces and a layout designed to complement today's lifestyle. Located in one of North London's most sought-after communities, Sunningdale Crossing is just minutes from Masonville Mall, Hyde Park, Sunningdale Golf & Country Club, scenic parks and walking trails, top-rated schools, and easy access to major highways.Additional lots and floor plans are available. Photos are from previous model homes and are for illustrative purposes only; finishes, layouts, and elevations may vary.
Details
- Type
- Detached
- Style
- 2-Storey
- Size
- 3000-3500 sq ft
- Lot
- 60 × 119 ft
- Basement
- Unfinished
- Garage
- Attached
- Kitchens
- 1
- Neighbourhood
- North S
- Municipality
- London North
- Price per sq ft
- $414 (about the same as detached houses in North S)
Interior
- Bedrooms
- 4 above ground
- Bathrooms
- 1 × 3-piece (main), 2 × 5-piece (second), 1 × 4-piece (second)
- Rooms
- 15 above ground
- Family room or den
- Yes
- Fireplace
- No
- Features
- Carpet Free, ERV/HRV, Sump Pump
Heating, cooling and services
- Heating
- Forced Air, Gas
- Air conditioning
- Central Air
- Water and sewer
- Sewer
Building and exterior
- Style
- 2-Storey
- Exterior
- Brick
- Roof
- Asphalt Shingle
- Foundation
- Poured Concrete
- Faces
- North
Parking
- Garage spaces
- 2
- Total parking
- 4
Lot
- Size
- 60 × 119 ft
More
- Possession
- 90+ days
- Cross street
- Wonderland and Eagletrace
Rooms
| Room | Level | Size | Features |
|---|---|---|---|
| Kitchen | Main | 3.96 × 4.9 m (13' × 16'1") | |
| Dining Room | Main | 4.17 × 4.9 m (13'8" × 16'1") | |
| Great Room | Main | 5.38 × 4.9 m (17'8" × 16'1") | |
| Pantry | Main | 2.46 × 1.93 m (8'1" × 6'4") | |
| Mud Room | Main | 3.43 × 1.93 m (11'3" × 6'4") | |
| Office | Main | 3.68 × 3.99 m (12'1" × 13'1") | |
| Primary Bedroom | Second | 4.57 × 5.05 m (15' × 16'7") | |
| Bedroom 2 | Second | 3.51 × 4.01 m (11'6" × 13'2") | |
| Bedroom 3 | Second | 3.51 × 4.01 m (11'6" × 13'2") | |
| Bedroom 4 | Second | 3.68 × 4.09 m (12'1" × 13'5") | |
| Laundry | Second | 1.93 × 2.84 m (6'4" × 9'4") |
History of this address
1 earlier listing at this address, with sold and leased prices. Create a free account or sign in to see them.
Listed by THRIVE REALTY GROUP INC..
Listing information provided by PropTx Innovations Inc. and TRREB; deemed reliable but not guaranteed accurate by PropTx.
Similar homes nearby
See more in London North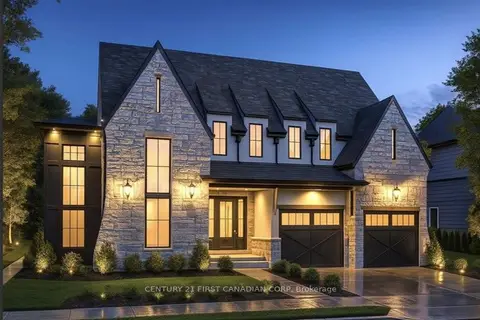
$1,344,900
4 bd4 ba4 pk2500-3000 ft²
868 White Pine Street
North S, London North
Detached · MLS® X12971884 · CENTURY 21 FIRST CANADIAN CORP
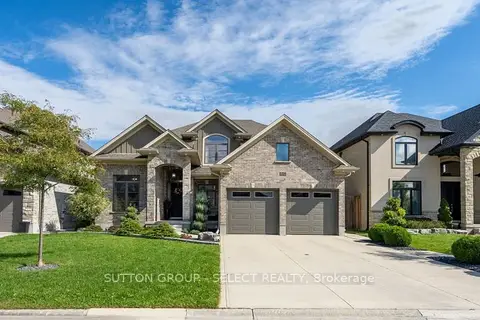
$1,349,000
4+2 bd4 ba6 pk2500-3000 ft²
1042 Melsetter Way
North S, London North
Detached · MLS® X14004278 · SUTTON GROUP - SELECT REALTY
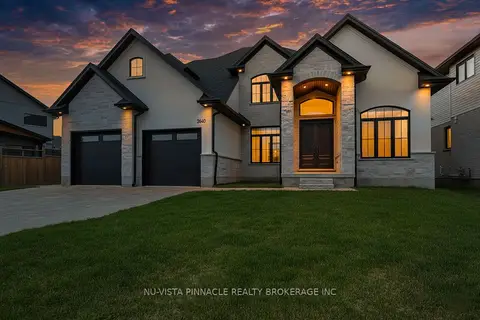
$1,299,900
4 bd4 ba6 pk2500-3000 ft²
2640 Heardcreek Trail
North S, London North
Detached · MLS® X13671624 · NU-VISTA PINNACLE REALTY BROKERAGE INC
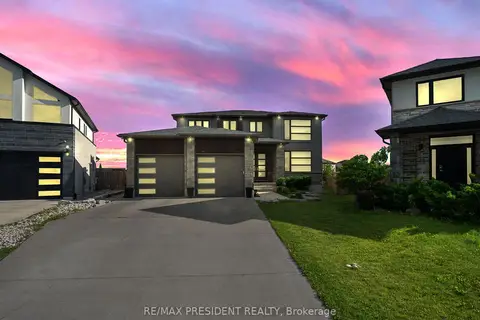
$1,299,900
4+2 bd5 ba7 pk2500-3000 ft²
2217 Wateroak Drive
North S, London North
Detached · MLS® X13700812 · RE/MAX PRESIDENT REALTY
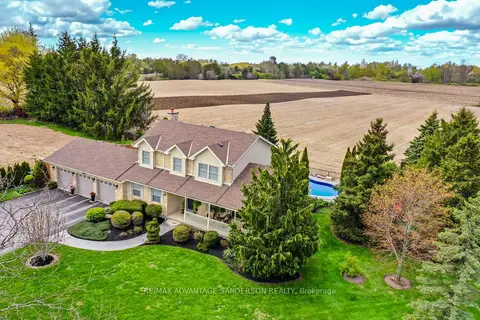
$1,295,000
4 bd4 ba10 pk2000-2500 ft²
975 Sunningdale Road W
North S, London North
Detached · MLS® X13233682 · RE/MAX ADVANTAGE SANDERSON REALTY
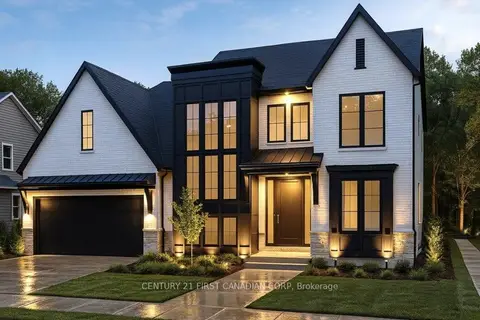
$1,294,900
4 bd3 ba4 pk2500-3000 ft²
851 White Pine Street
North S, London North
Detached · MLS® X12971886 · CENTURY 21 FIRST CANADIAN CORP
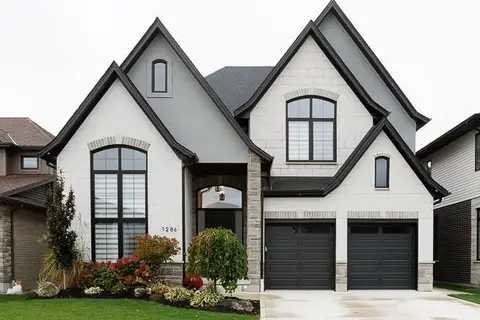
$1,399,998
4+1 bd6 ba6 pk3000-3500 ft²
1286 Silverfox Drive
North S, London North
Detached · MLS® X14086578 · SUTTON GROUP - SELECT REALTY
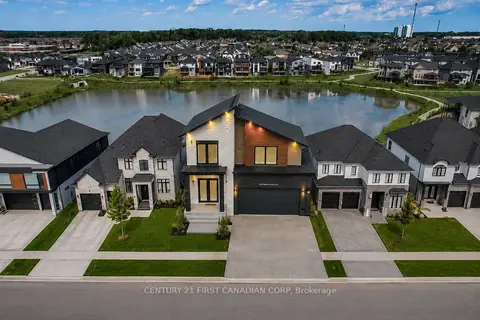
$1,290,000
0 bd0 ba
1535 Medway Park Drive
North S, London North
Vacant Land · MLS® X13693002 · CENTURY 21 FIRST CANADIAN CORP