1286 Silverfox Drive
North S, London North, N6G 0V8
$1,399,998
- 4+1 bedrooms
- 6 bathrooms
- 6 parking
- 3000-3500 sq ft
Listed 4 days ago · MLS® X14086578
About this home
Welcome to this stunning, beautifully appointed new home, ideally located close to major big box retailers, Western University, University Hospital, and Masonville Mall. Offering an exceptional blend of luxury, comfort, and thoughtful design, this impressive residence features 5 bedrooms, 6 bathrooms, and an extraordinary level of custom detail throughout. The home showcases solid-surface flooring throughout, extensive wainscoting, custom millwork, and beautifully crafted built-ins. The private office features custom millwork and decorative ceiling beams, while the great room and lower-level family room offer custom built-ins that add both elegance and functionality. The gourmet kitchen is complemented by a spacious walk-in pantry featuring a custom wine display-an ideal touch for entertaining and everyday living. Enjoy the comfort of two fireplaces, whole-house surround sound, and a tankless water heater. The professionally designed outdoor living space is equally impressive, featuring a covered patio, double patio areas, an outdoor kitchen, and a walkout to the backyard. Situated on a premium lot backing onto a green space. A front and rear sprinkler system helps maintain the landscaped grounds, while the concrete driveway and epoxy-finished garage floor add to the home's polished appeal. The finished basement is set up to be easily converted to a 1 bedroom apartment approx. 1500 sq. ft. the wet bar is done with the idea too be converted to a kitchen. separate entrance with the walkout basement. Every detail has been carefully considered to deliver an exceptional living experience, from the custom closets throughout to the extensive architectural finishes and premium features. A remarkable home offering luxury, craftsmanship, and an unbeatable combination of comfort and convenience. There is so much more to discover-this is a property that must be seen to be fully appreciated!
Details
- Type
- Detached
- Style
- 2-Storey
- Age
- 0-5 years
- Size
- 3000-3500 sq ft
- Lot
- 50.11 × 106.55 ft
- Basement
- Apartment, Finished with Walk-Out, Separate Entrance, Full, Walk-Out, Finished
- Garage
- Attached
- Kitchens
- 2
- Property tax
- $11,295 (2026)
- Neighbourhood
- North S
- Municipality
- London North
- Price per sq ft
- $431 (4% above detached houses in North S, $414)
Interior
- Bedrooms
- 4 above ground + 1 below
- Bathrooms
- 1 × 5-piece (second), 2 × 3-piece (second), 1 × 4-piece (second), 1 × 3-piece (basement), 1 × 2-piece (main)
- Kitchens
- 2 (1 below ground)
- Rooms
- 15 above ground
- Family room or den
- No
- Fireplace
- Natural Gas
- Features
- Accessory Apartment, Air Exchanger, Auto Garage Door Remote, Carpet Free, Countertop Range, Guest Accommodations, In-Law Capability, On Demand Water Heater, Water Heater Owned
Heating, cooling and services
- Heating
- Forced Air, Gas
- Air conditioning
- Central Air
- Water and sewer
- Sewer
Building and exterior
- Style
- 2-Storey
- Exterior
- Brick, Stucco (Plaster)
- Roof
- Asphalt Shingle
- Foundation
- Concrete
- Age
- 0-5 years
- Faces
- West
- Outdoor
- Backs On Green Belt
Parking
- Garage spaces
- 2
- Total parking
- 6
- Driveway and parking
- Private Double
Lot
- Size
- 50.11 × 106.55 ft (rectangular)
More
- Possession
- Flexible
- Nearby
- Golf, Greenbelt/Conservation, Hospital
- Cross street
- Medway Park Dr
Rooms
| Room | Level | Size | Features |
|---|---|---|---|
| Great Room | Main | 6.13 × 5.67 m (20'1" × 18'7") | Gas Fireplace |
| Dining Room | Main | 6.13 × 2.93 m (20'1" × 9'7") | |
| Kitchen | Main | 6.43 × 3.38 m (21'1" × 11'1") | |
| Pantry | Main | 2.8 × 2.59 m (9'2" × 8'6") | |
| Laundry | Main | 3.02 × 3.08 m (9'11" × 10'1") | |
| Office | Main | 5.73 × 3.51 m (18'10" × 11'6") | |
| Primary Bedroom | Second | 4.27 × 5.21 m (14' × 17'1") | 6 Pc Ensuite, Walk-In Closet(s) |
| Bedroom | Second | 3.66 × 4.45 m (12' × 14'7") | 4 Pc Ensuite |
| Bedroom | Second | 5.76 × 4.24 m (18'11" × 13'11") | 3 Pc Ensuite, Walk-In Closet(s) |
| Bedroom | Second | 3.78 × 3.32 m (12'5" × 10'11") | 3 Pc Ensuite, Walk-In Closet(s) |
| Bedroom 5 | Basement | 3.66 × 3.41 m (12' × 11'2") | Walk-In Closet(s) |
| Kitchen | Basement | 5.43 × 3.57 m (17'10" × 11'9") | |
| Recreation | Basement | 5.83 × 8.41 m (19'2" × 27'7") | |
| Utility Room | Basement | 2.77 × 2.77 m (9'1" × 9'1") | |
| Cold Room/Cantina | Basement | 2.26 × 2.23 m (7'5" × 7'4") |
Location
Location is approximate. See nearby homes on the map
Recent sales nearby
See what similar homes within 1 km sold for in the last year. Create a free account or sign in to see them.
The neighbourhood
Getting around Somewhat walkable
No subway, LRT or GO station within a short trip.
Within a 10-minute walk: 1 grocery store, 3 cafés and restaurants, 7 parks, 1 pharmacy. Nearest grocery: Sunripe (850 m). Nearest park: Foxhollow Park (450 m).
Schools nearby
Elementary
- Sir Arthur Currie Public School
EQAO: Gr 6 reading 94%, math 78%8 min walk - Northwest Public School14 min walk
- St. Gabriel Catholic Elementary School Catholic
EQAO: Gr 6 reading 93%, math 56%19 min walk - St. Marguerite d'Youville School Catholic
EQAO: Gr 6 reading 74%, math 40%1.5 km
Secondary
- St. Andre Bessette Secondary School Catholic
EQAO: Gr 9 math 70%, literacy test 90%11 min walk
EQAO: share of students meeting the provincial standard (2024–25). Ontario average: Gr 6 reading 86%, math 51%; Gr 9 math 55%; literacy test 83%.
Closest schools, not school zones. Check which school serves this address with the school board before relying on it.
Who lives here postal area N6G
- Owners / renters
- 71% / 29%
- Median household income
- $96,000
- Average age
- 38
- Children under 15
- 19%
- Homes
- 59% detached, 11% high-rise
- Commute by transit
- 4%
- Population
- 50,940
Languages spoken most at home besides English: Mandarin 3.4%, Arabic 2.8%, Spanish 2.2%, Korean 1.4%.
Safety
Crime Severity Index for London police: 73 vs 57 for Ontario (2025).
Police-reported figures for the whole police service area, not this street. Rates use the area’s resident population.
Distances are approximate. Places © OpenStreetMap contributors. Neighbourhood figures: Statistics Canada, 2021 Census. School results: EQAO via Ontario Data Catalogue (Open Government Licence – Ontario). Crime Severity Index: Statistics Canada.
Living here
Commute
To downtown London: 8 km. Transit times · Driving times
Noise Nothing major nearby
No highway within 500 m, rail line within 300 m, or airport flight path nearby.
Distances from the map, not noise measurements. Visit at rush hour to judge for yourself.
Internet High-speed
50/10 Mbps or faster available here by cable, fibre or DSL (the federal high-speed target).
From the federal broadband map. Check exact speeds and providers for the address.
Roads, rail, airports and planned stations © OpenStreetMap contributors. Internet: Innovation, Science and Economic Development Canada, National Broadband Data.
Listed by SUTTON GROUP - SELECT REALTY.
Listing information provided by PropTx Innovations Inc. and TRREB; deemed reliable but not guaranteed accurate by PropTx.
Similar homes nearby
See more in London North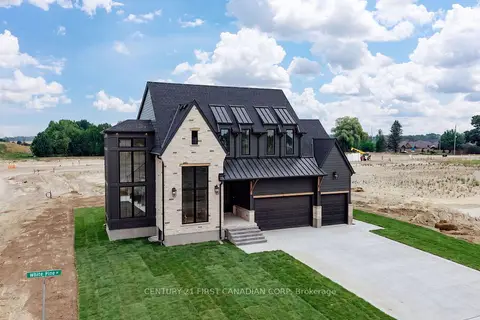
$1,443,900
4 bd4 ba4 pk2500-3000 ft²
876 White Pine Street
North S, London North
Detached · MLS® X13688380 · CENTURY 21 FIRST CANADIAN CORP
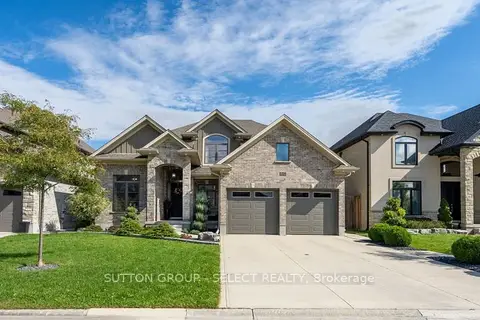
$1,349,000
4+2 bd4 ba6 pk2500-3000 ft²
1042 Melsetter Way
North S, London North
Detached · MLS® X14004278 · SUTTON GROUP - SELECT REALTY
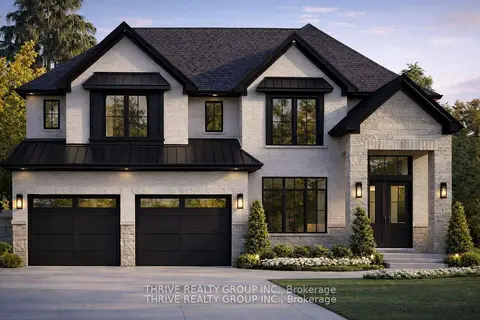
$1,345,000
4 bd4 ba4 pk3000-3500 ft²
862 Lunar Drive
North S, London North
Detached · MLS® X12953084 · THRIVE REALTY GROUP INC.
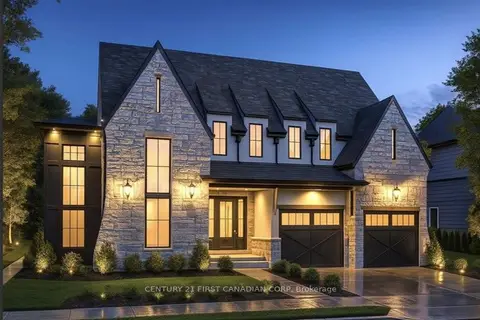
$1,344,900
4 bd4 ba4 pk2500-3000 ft²
868 White Pine Street
North S, London North
Detached · MLS® X12971884 · CENTURY 21 FIRST CANADIAN CORP
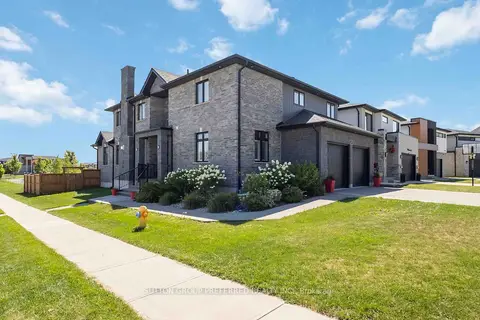
$1,459,900
3+1 bd4 ba4 pk3000-3500 ft²
2849 HEARDCREEK Trail
North S, London North
Detached · MLS® X13858796 · SUTTON GROUP PREFERRED REALTY INC.
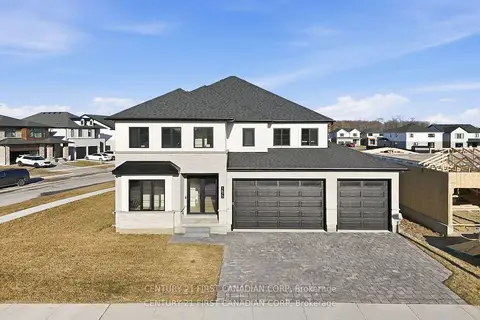
$1,499,000
4 bd5 ba6 pk2500-3000 ft²
1673 Medway Park Drive
North S, London North
Detached · MLS® X13765240 · CENTURY 21 FIRST CANADIAN CORP
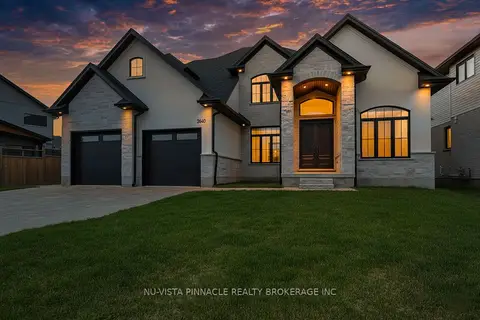
$1,299,900
4 bd4 ba6 pk2500-3000 ft²
2640 Heardcreek Trail
North S, London North
Detached · MLS® X13671624 · NU-VISTA PINNACLE REALTY BROKERAGE INC
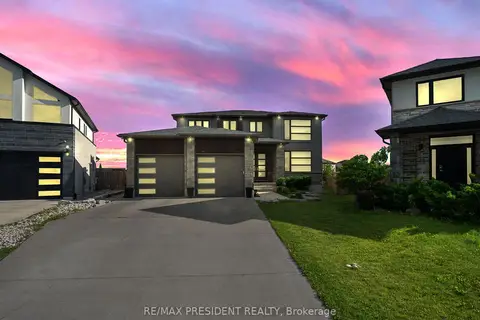
$1,299,900
4+2 bd5 ba7 pk2500-3000 ft²
2217 Wateroak Drive
North S, London North
Detached · MLS® X13700812 · RE/MAX PRESIDENT REALTY