2849 HEARDCREEK Trail
North S, London North, N6G 0W1
$1,459,900
- 3+1 bedrooms
- 4 bathrooms
- 4 parking
- 3000-3500 sq ft
Listed 17 days ago · MLS® X13858796
About this home
Enjoy this custom 4217 fully finished sq/ft home. Premium corner lot with private views of forest, playground, & ravine. 20 foot arch stone front entrance. Enter this entertainment open-style design with custom G&S European cabinetry with custom range hood, backsplash, Quartz counters and island with built-in Happy Days bench, all built-in appliances included with gas-top stove. Kitchen overlooks family room with coffered ceiling, home theatre sound, rectangular gas fireplace and engineered floors. Formal dining area with private window views. Main floor den, nice mudroom area at garage entry with large walk-in closet. Open riser custom California staircase, 3inches thick. Timeless master bedroom with walk-in closet and 5-piece ensuite with rain head shower + soaker tub. Kids room are a nice size with shared Jack & Jill bathroom. Upper 2nd level laundry is convenient. Lower level with rec-room, for your ready to install home theatre all wired in, games room, huge windows, bedroom, 3-piece bathroom, & cold room, plus 200 amp service. Enjoy the covered vaulted ceiling on 2 tier deck with private views of forest & ravine. Rough-in hot tub wire. Fully fenced in backyard ready for your own future lounge pool. Stamped concrete driveway with exposed aggregate with walkways on both sides of home. Garage is 26 x 22 (9ft door and 5ft roll up side door). California shutters throughout home, speakers throughout home. Exclude - controls for home entertainment system.
Details
- Type
- Detached
- Style
- 2-Storey
- Age
- 0-5 years
- Size
- 3000-3500 sq ft
- Lot
- 54.34 × 116.68 ft
- Basement
- Finished, Full
- Garage
- Attached
- Kitchens
- 2
- Property tax
- $9,270 (2025)
- Neighbourhood
- North S
- Municipality
- London North
- Price per sq ft
- $449 (9% above detached houses in North S, $414)
Interior
- Bedrooms
- 3 above ground + 1 below
- Bathrooms
- 1 × 2-piece (main), 1 × 5-piece (second), 1 × 4-piece (second), 1 × 3-piece (lower)
- Rooms
- 13 above ground + 5 below
- Family room or den
- No
- Fireplace
- Family Room
- Features
- Sump Pump, Air Exchanger, Central Vacuum
Heating, cooling and services
- Heating
- Forced Air, Gas
- Air conditioning
- Central Air
- Water and sewer
- Sewer
Building and exterior
- Style
- 2-Storey
- Exterior
- Stone, Vinyl Siding
- Roof
- Fibreglass Shingle
- Foundation
- Poured Concrete
- Age
- 0-5 years
- Faces
- South
- Outdoor
- Deck
Parking
- Garage spaces
- 2
- Total parking
- 4
- Driveway and parking
- Private Double, Inside Entry
Lot
- Size
- 54.34 × 116.68 ft
- Acreage
- < .50
More
- Possession
- 90 DAYS
- Nearby
- Golf, Hospital, Fenced Yard
- Cross street
- Sunningdale & Richmond
Rooms
| Room | Level | Size | Features |
|---|---|---|---|
| Great Room | Main | 5.89 × 5.08 m (19'4" × 16'8") | |
| Kitchen | Main | 7.32 × 2.44 m (24' × 8') | |
| Bedroom | Lower | 4.88 × 3.86 m (16' × 12'8") | |
| Other | Main | 7.32 × 2.44 m (24' × 8') | |
| Bedroom | Second | 4.34 × 3.66 m (14'3" × 12') | |
| Bedroom | Second | 4.34 × 3.35 m (14'3" × 11') | |
| Recreation | Lower | 6.71 × 4.88 m (22' × 16') | |
| Dining Room | Main | 4.83 × 3.63 m (15'10" × 11'11") | |
| Cold Room/Cantina | Lower | 2.24 × 1.83 m (7'4" × 6') | |
| Den | Main | 3.35 × 3.15 m (11' × 10'4") | |
| Laundry | Second | 2.18 × 2.21 m (7'2" × 7'3") | |
| Mud Room | Main | 2.13 × 1.98 m (7' × 6'6") | |
| Primary Bedroom | Second | 6.05 × 4.22 m (19'10" × 13'10") | |
| Game Room | Lower | 5.79 × 5.18 m (19' × 17') |
History of this address
3 earlier listings at this address, with sold and leased prices. Create a free account or sign in to see them.
Location
Location is approximate. See nearby homes on the map
Recent sales nearby
See what similar homes within 1 km sold for in the last year. Create a free account or sign in to see them.
The neighbourhood
Getting around Walkable
No subway, LRT or GO station within a short trip.
Within a 10-minute walk: 2 grocery stores, 8 cafés and restaurants, 4 parks, 1 pharmacy. Nearest grocery: Sunripe (700 m). Nearest park: Water Oak Park (150 m).
Schools nearby
Elementary
- St. Gabriel Catholic Elementary School Catholic
EQAO: Gr 6 reading 93%, math 56%7 min walk - Northwest Public School9 min walk
- Sir Arthur Currie Public School
EQAO: Gr 6 reading 94%, math 78%16 min walk - St. Marguerite d'Youville School Catholic
EQAO: Gr 6 reading 74%, math 40%1.7 km
Secondary
- St. Andre Bessette Secondary School Catholic
EQAO: Gr 9 math 70%, literacy test 90%11 min walk
EQAO: share of students meeting the provincial standard (2024–25). Ontario average: Gr 6 reading 86%, math 51%; Gr 9 math 55%; literacy test 83%.
Closest schools, not school zones. Check which school serves this address with the school board before relying on it.
Who lives here postal area N6G
- Owners / renters
- 71% / 29%
- Median household income
- $96,000
- Average age
- 38
- Children under 15
- 19%
- Homes
- 59% detached, 11% high-rise
- Commute by transit
- 4%
- Population
- 50,940
Languages spoken most at home besides English: Mandarin 3.4%, Arabic 2.8%, Spanish 2.2%, Korean 1.4%.
Safety
Crime Severity Index for London police: 73 vs 57 for Ontario (2025).
Police-reported figures for the whole police service area, not this street. Rates use the area’s resident population.
Distances are approximate. Places © OpenStreetMap contributors. Neighbourhood figures: Statistics Canada, 2021 Census. School results: EQAO via Ontario Data Catalogue (Open Government Licence – Ontario). Crime Severity Index: Statistics Canada.
Living here
Commute
To downtown London: 8 km. Transit times · Driving times
Noise Nothing major nearby
No highway within 500 m, rail line within 300 m, or airport flight path nearby.
Distances from the map, not noise measurements. Visit at rush hour to judge for yourself.
Internet High-speed
50/10 Mbps or faster available here by cable, fibre or DSL (the federal high-speed target).
From the federal broadband map. Check exact speeds and providers for the address.
Roads, rail, airports and planned stations © OpenStreetMap contributors. Internet: Innovation, Science and Economic Development Canada, National Broadband Data.
Listed by SUTTON GROUP PREFERRED REALTY INC..
Listing information provided by PropTx Innovations Inc. and TRREB; deemed reliable but not guaranteed accurate by PropTx.
Similar homes nearby
See more in London North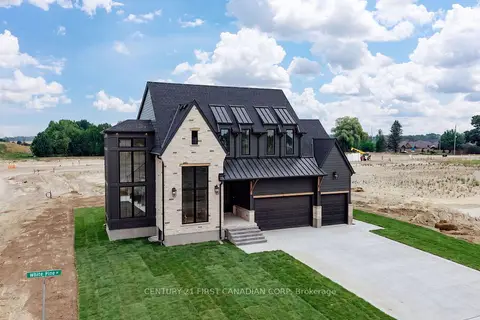
$1,443,900
4 bd4 ba4 pk2500-3000 ft²
876 White Pine Street
North S, London North
Detached · MLS® X13688380 · CENTURY 21 FIRST CANADIAN CORP
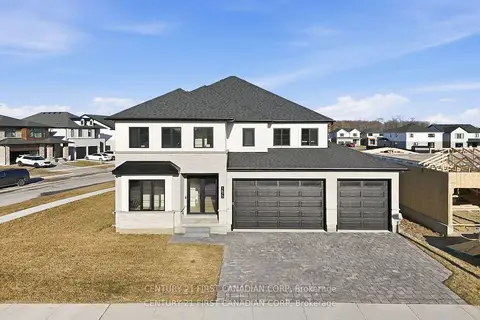
$1,499,000
4 bd5 ba6 pk2500-3000 ft²
1673 Medway Park Drive
North S, London North
Detached · MLS® X13765240 · CENTURY 21 FIRST CANADIAN CORP
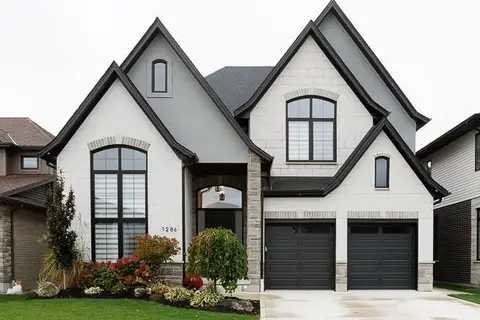
$1,399,998
4+1 bd6 ba6 pk3000-3500 ft²
1286 Silverfox Drive
North S, London North
Detached · MLS® X14086578 · SUTTON GROUP - SELECT REALTY
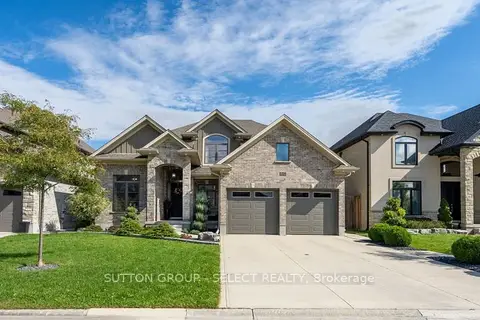
$1,349,000
4+2 bd4 ba6 pk2500-3000 ft²
1042 Melsetter Way
North S, London North
Detached · MLS® X14004278 · SUTTON GROUP - SELECT REALTY
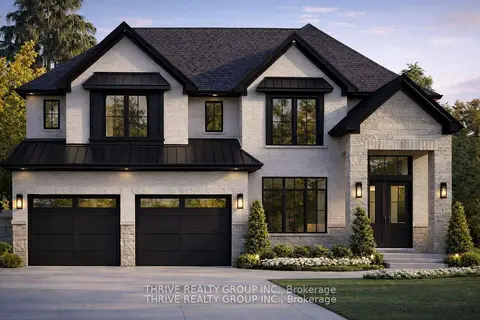
$1,345,000
4 bd4 ba4 pk3000-3500 ft²
862 Lunar Drive
North S, London North
Detached · MLS® X12953084 · THRIVE REALTY GROUP INC.
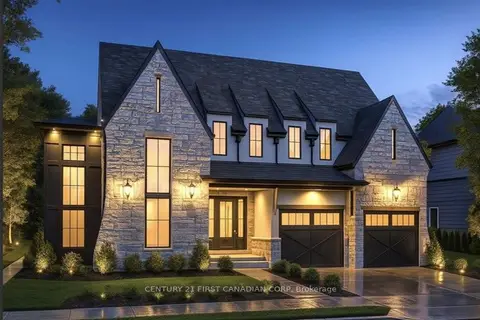
$1,344,900
4 bd4 ba4 pk2500-3000 ft²
868 White Pine Street
North S, London North
Detached · MLS® X12971884 · CENTURY 21 FIRST CANADIAN CORP
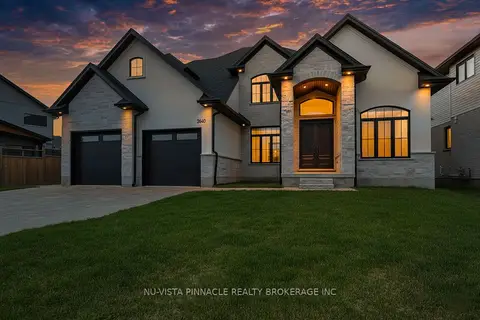
$1,299,900
4 bd4 ba6 pk2500-3000 ft²
2640 Heardcreek Trail
North S, London North
Detached · MLS® X13671624 · NU-VISTA PINNACLE REALTY BROKERAGE INC
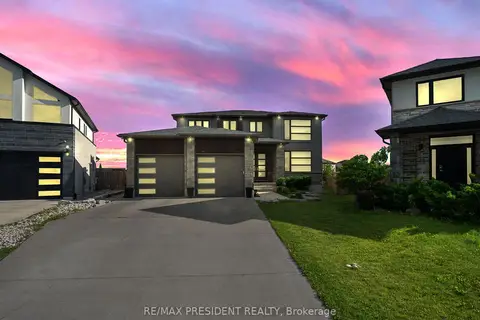
$1,299,900
4+2 bd5 ba7 pk2500-3000 ft²
2217 Wateroak Drive
North S, London North
Detached · MLS® X13700812 · RE/MAX PRESIDENT REALTY