821 Carriage WAY
Sarnia, N7W0A5
Listed by INITIA REAL ESTATE (ONTARIO) LTD.
$575,000
- 2+2 bedrooms
- 3 bathrooms
Listed 35 days ago · MLS® 26022857
About this home
Set on a quiet cul-de-sac near walking trails and a park, this turnkey bungalow by renowned RITIAC Construction offers more space and privacy than you might expect from the street. Cared for by the original owners, it features an open main level with vaulted ceilings, large windows, and a spacious kitchen with stone countertops, pantry, ambient lighting, and island. The kitchen flows into the dining and living areas, where a gas fireplace keeps you cozy, while the four-season sunroom and enclosed porch (2022) offer year-round relaxation. The primary bedroom features a walk-in closet and 3-pc ensuite. A second bedroom, 4-pc bathroom, and laundry complete the main floor. The finished basement adds a rec room, two bedrooms, 3-pc bathroom, and utility room. Outside, enjoy a fenced, landscaped backyard with mature trees, a water feature, in-ground sprinklers, and no direct rear neighbors. Highlights include annual HVAC servicing, epoxy floors in the garage, utility room, and porch (2025), and a sump pump with backup (2018). With room to gather, space to spread out, and a peaceful setting, this home suits families and downsizers alike. (id:66966)
Details
- Type
- Detached
- Style
- Bungalow
- Garage
- Garage
- Municipality
- Sarnia
Interior
- Bedrooms
- 2 above ground + 2 below
- Fireplace
- Gas, Direct vent
- Appliances
- Washer, Refrigerator, Central Vacuum, Dishwasher, Stove, Dryer, Freezer, Microwave Range Hood Combo
- Flooring
- Carpeted, Cork, Ceramic/Porcelain
Heating, cooling and services
- Heating
- Forced air, Heat Recovery Ventilation (HRV), Natural gas, Furnace
- Air conditioning
- Central air conditioning
Building and exterior
- Style
- Bungalow
- Year built
- 2011
- Foundation
- Concrete
- Outdoor
- Brick
Parking
- Driveway and parking
- Attached Garage, Garage, Inside Entry
Rooms
| Room | Level | Size | Features |
|---|---|---|---|
| Utility room | Basement | 16.58 x 26.54 | |
| 3pc Bathroom | Basement | 5.58 x 11.83 | |
| Bedroom | Basement | 11.85 x 11.9 | |
| Bedroom | Basement | 9.67 x 11.73 | |
| Recreation room | Basement | 17.58 x 21.25 | |
| Enclosed porch | Main level | 11.75 x 13.75 | |
| Sunroom | Main level | 10.46 x 11.08 | |
| Bedroom | Main level | 13.21 x 12.08 | |
| 3pc Ensuite bath | Main level | 9.5 x 5.67 | |
| Primary Bedroom | Main level | 11.17 x 16 | |
| Living room/Fireplace | Main level | 22.08 x 12.29 | |
| Kitchen/Dining room | Main level | 10.5 x 18.13 | |
| 4pc Bathroom | Main level | 7.83 x 5.63 | |
| Laundry room | Main level | 6.13 x 5.52 | |
| Foyer | Main level | 5.08 x 18.63 |
Location
Location is approximate. See nearby homes on the map
Listed by INITIA REAL ESTATE (ONTARIO) LTD..

REALTOR®, REALTORS®, and the REALTOR® logo are certification marks that are owned by REALTOR® Canada Inc. and licensed exclusively to The Canadian Real Estate Association (CREA). These certification marks identify real estate professionals who are members of CREA and who must abide by CREA’s By-Laws, Rules, and the REALTOR® Code. The MLS® trademark and the MLS® logo are owned by CREA and identify the professional real estate services provided by members of CREA.
The information contained on this site is based in whole or in part on information that is provided by members of The Canadian Real Estate Association, who are responsible for its accuracy. CREA reproduces and distributes this information as a service for its members and assumes no responsibility for its accuracy.
Similar homes nearby
See more in Sarnia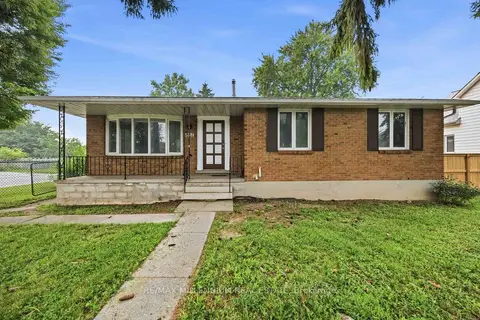 📷 30
$564,999
≈ $2,474/mo mortgage · 20% down
3+4 bd2 ba5 pk1500-2000 ft²
867 Wellington Street
Sarnia, Sarnia
Basement suiteWaterfrontSchool 7 min walk
Detached · MLS® X13755592 · RE/MAX MILLENNIUM REAL ESTATE
 📷 33
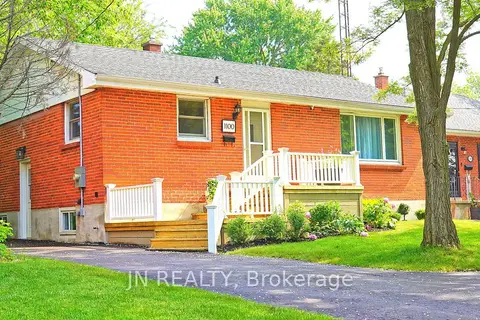
$597,000
Reduced $32,000 (↓ 5%)
≈ $2,614/mo mortgage · 20% down
3+3 bd3 ba4 pk700-1100 ft²
1100 Bruce Street
Sarnia, Sarnia
Basement suiteSchool 8 min walk
Detached · MLS® X13459670 · JN REALTY
 📷 27
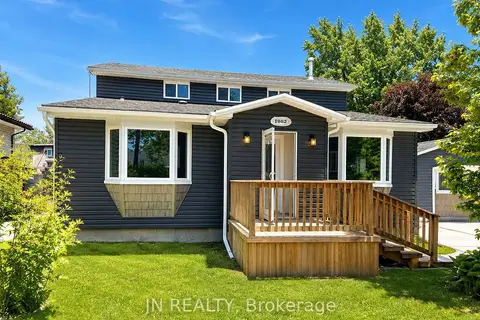
$597,000
Reduced $50,000 (↓ 8%)
≈ $2,614/mo mortgage · 20% down
4 bd2 ba3 pk1500-2000 ft²
1962 W Franklin Avenue W
Sarnia, Sarnia
Detached · MLS® X13465008 · JN REALTY
 📷 40🎥 Tour
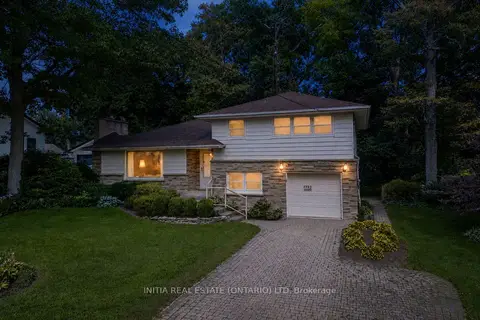
$530,000
Reduced $45,000 (↓ 8%)
≈ $2,321/mo mortgage · 20% down
3+1 bd2 ba5 pk1100-1500 ft²
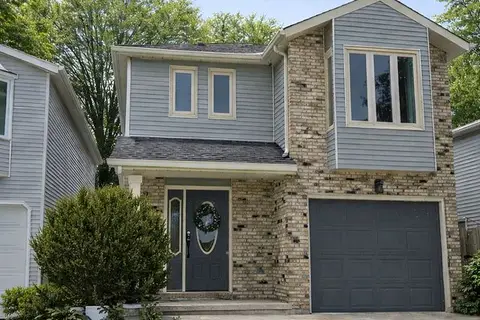
1732 Rutherglen Close
Sarnia, Sarnia
School 8 min walk
Detached · MLS® X13624444 · INITIA REAL ESTATE (ONTARIO) LTD
 📷 39
$529,900
≈ $2,320/mo mortgage · 20% down
3 bd3 ba4 pk1500-2000 ft²
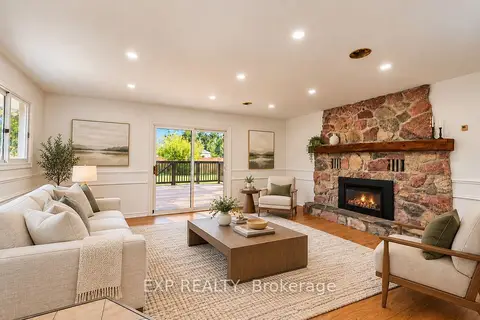
1593 Murphy Road
Sarnia, Sarnia
School 3 min walk
Link · MLS® X12871854 · ICI SOURCE REAL ASSET SERVICES INC.
 📷 34
$498,990
≈ $2,185/mo mortgage · 20% down
3+1 bd2 ba8 pk1500-2000 ft²
1085 Saint Laurent Drive
Sarnia, Sarnia
School 4 min walk
Detached · MLS® X13883468 · EXP REALTY
$498,800
≈ $2,184/mo mortgage · 20% down
4 bd2 ba3 pk1500-2000 ft²
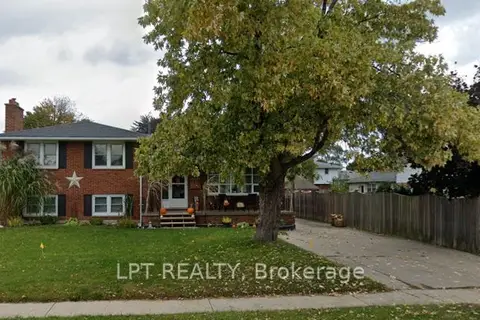
1210 Wiltshire Drive
Sarnia, Sarnia
School 2 min walk
Detached · MLS® X13623808 · LPT REALTY
 📷 47
$575,000
3 bd2 ba
1705 GRACE AVENUE
Sarnia
Pool
Single Family · MLS® 26011331 · Royal LePage Key Realty