1705 GRACE AVENUE
Sarnia, N7S3P8
Listed by Royal LePage Key Realty
$575,000
- 3 bedrooms
- 2 bathrooms
Listed 155 days ago · MLS® 26011331
About this home
Welcome to your forever home, beautifully nestled on a quiet, dead-end street you're going to love coming home to. From the moment you arrive, you’ll realize this pocket is absolute gold, situated just steps from local parks, top-tier schools, the beach, and everyone's favourite gourmet grocer, Sunripe. Step inside this beautifully updated 4-level split and you are immediately greeted by an expansive, sun-drenched main floor featuring gorgeous new flooring that flows seamlessly into big, bright, and generously sized rooms designed for effortless family living. As you move through the home, you'll find lots of space that will invite you to unwind in ultimate comfort, Some additional renovation highlights include a sleek lower-level bathroom granite countertops, vinyl decking surrounding your onground pool. The seamless blend of comfort and peace of mind extends to the big-ticket mechanicals, with both the roof and furnace being only five years old, leaving you with absolutely nothing to do but pack your bags. Your private backyard oasis comes fully ready for summer staycations and pool parties, complete with an on-ground pool featuring a brand-new pump. Homes in this highly desirable school district rarely come up for sale, making this more than just a house it is the one you've been waiting for, so don't wait to schedule your private showing before it's gone! (id:66966)
Details
- Type
- Single Family
- Style
- 4 Level
- Garage
- Garage
- Municipality
- Sarnia
Interior
- Bedrooms
- 3 above ground
- Fireplace
- Free Standing Metal, Gas, Insert
- Appliances
- Washer, Refrigerator, Central Vacuum, Dishwasher, Stove, Dryer
- Flooring
- Laminate
Heating, cooling and services
- Heating
- Forced air, Natural gas, Furnace
- Air conditioning
- Central air conditioning
Building and exterior
- Style
- 4 Level
- Year built
- 1958
- Foundation
- Block
- Pool
- On Ground Pool
- Outdoor
- Brick, Aluminum/Vinyl
Parking
- Driveway and parking
- Attached Garage, Garage, Heated Garage
Rooms
| Room | Level | Size | Features |
|---|---|---|---|
| 3pc Bathroom | Lower level | ||
| 4pc Bathroom | Second level | ||
| Laundry room | Basement | 8.7 x 12 | |
| Recreation room | Basement | 11.7 x 20.4 | |
| Office | Lower level | 7.10 x 9.11 | |
| Sunroom | Lower level | 13.5 x 18.8 | |
| Bedroom | Second level | 9.9 x 10.4 | |
| Bedroom | Second level | 8.1 x 10.4 | |
| Primary Bedroom | Second level | 11.5 x 12.10 | |
| Kitchen | Main level | 8.9 x 19 | |
| Living room | Main level | 12.2 x 20.10 |
Location
Location is approximate. See nearby homes on the map
Listed by Royal LePage Key Realty.

REALTOR®, REALTORS®, and the REALTOR® logo are certification marks that are owned by REALTOR® Canada Inc. and licensed exclusively to The Canadian Real Estate Association (CREA). These certification marks identify real estate professionals who are members of CREA and who must abide by CREA’s By-Laws, Rules, and the REALTOR® Code. The MLS® trademark and the MLS® logo are owned by CREA and identify the professional real estate services provided by members of CREA.
The information contained on this site is based in whole or in part on information that is provided by members of The Canadian Real Estate Association, who are responsible for its accuracy. CREA reproduces and distributes this information as a service for its members and assumes no responsibility for its accuracy.
Similar homes nearby
See more in Sarnia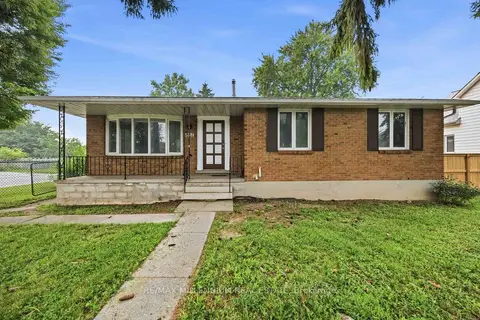 📷 30
$564,999
≈ $2,474/mo mortgage · 20% down
3+4 bd2 ba5 pk1500-2000 ft²
867 Wellington Street
Sarnia, Sarnia
Basement suiteWaterfrontSchool 7 min walk
Detached · MLS® X13755592 · RE/MAX MILLENNIUM REAL ESTATE
 📷 33
$597,000
Reduced $32,000 (↓ 5%)
≈ $2,614/mo mortgage · 20% down
3+3 bd3 ba4 pk700-1100 ft²
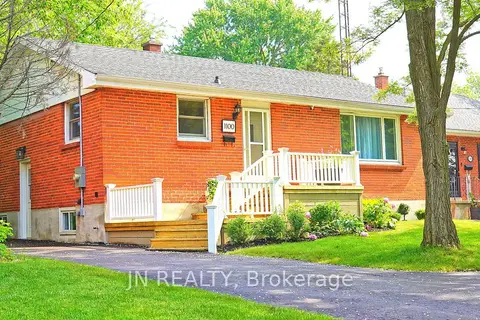
1100 Bruce Street
Sarnia, Sarnia
Basement suiteSchool 8 min walk
Detached · MLS® X13459670 · JN REALTY
 📷 27
$597,000
Reduced $50,000 (↓ 8%)
≈ $2,614/mo mortgage · 20% down
4 bd2 ba3 pk1500-2000 ft²
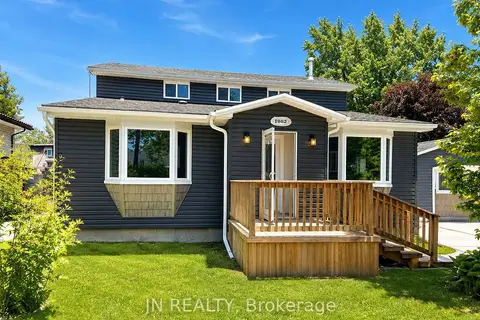
1962 W Franklin Avenue W
Sarnia, Sarnia
Detached · MLS® X13465008 · JN REALTY
 📷 40🎥 Tour
$530,000
Reduced $45,000 (↓ 8%)
≈ $2,321/mo mortgage · 20% down
3+1 bd2 ba5 pk1100-1500 ft²
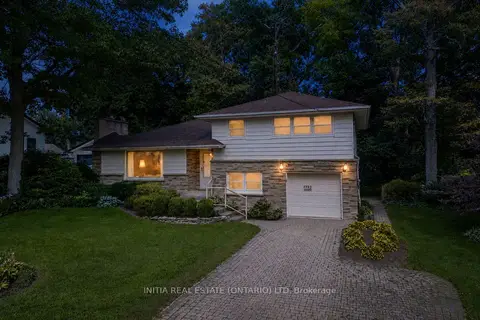
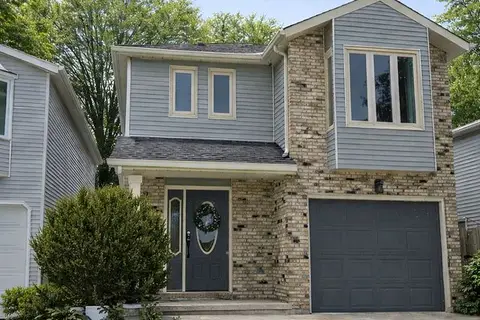
1732 Rutherglen Close
Sarnia, Sarnia
School 8 min walk
Detached · MLS® X13624444 · INITIA REAL ESTATE (ONTARIO) LTD
 📷 39
$529,900
≈ $2,320/mo mortgage · 20% down
3 bd3 ba4 pk1500-2000 ft²
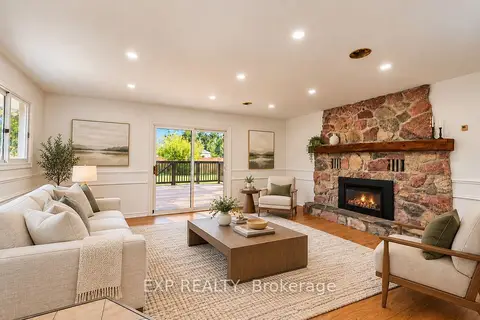
1593 Murphy Road
Sarnia, Sarnia
School 3 min walk
Link · MLS® X12871854 · ICI SOURCE REAL ASSET SERVICES INC.
 📷 34
$498,990
≈ $2,185/mo mortgage · 20% down
3+1 bd2 ba8 pk1500-2000 ft²
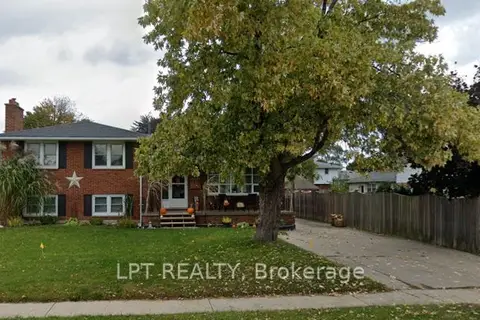
1085 Saint Laurent Drive
Sarnia, Sarnia
School 4 min walk
Detached · MLS® X13883468 · EXP REALTY
$498,800
≈ $2,184/mo mortgage · 20% down
4 bd2 ba3 pk1500-2000 ft²
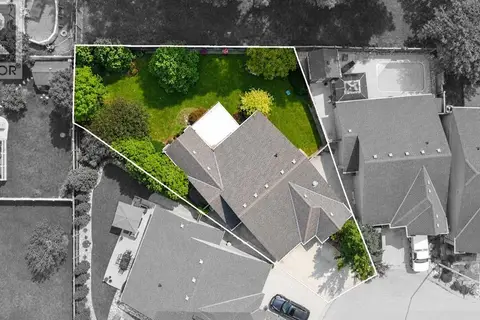
1210 Wiltshire Drive
Sarnia, Sarnia
School 2 min walk
Detached · MLS® X13623808 · LPT REALTY
 📷 45
$575,000
2+2 bd3 ba
821 Carriage WAY
Sarnia
Detached · MLS® 26022857 · INITIA REAL ESTATE (ONTARIO) LTD.