1085 Saint Laurent Drive
Sarnia, Sarnia, N7S 1B3
$498,990
- 3+1 bedrooms
- 2 bathrooms
- 8 parking
- 1500-2000 sq ft
Listed 11 days ago · MLS® X13883468
About this home
First time home buyers, presenting you a beautifully updated 3+1 Bedroom, 2 Full Bath Detached Home with Double Car Garage Near Lambton College - Vacant & Move-In Ready! Welcome to 1085 St. Laurent Drive, offering approx. 1,500 sq ft above grade and approx. 1,900 sq ft of total living space including the finished basement, set on a deep 45 x 167 ft lot (irregular) in Sarnia's Coronation Park area. Freshly painted with recent upgrades including new flooring in select areas, new interior hardware, refreshed light fixtures (flush mounts and vanity lights), new vent covers, and new baseboards and shoe moulding. The main floor offers a separate living room and dining room, plus a family room with a cozy fireplace and walkout to the backyard. Large windows fill the home with natural light. The finished basement adds a 4th bedroom, a full 3-piece bathroom and flexible space for a rec room, home office or guest area. Step outside to a freshly painted deck with hot tub overlooking the large backyard - ideal for relaxing and entertaining. A double car garage and large concrete driveway provide ample parking. Location highlights: minutes to Lambton College, Hwy 402, Germain Park, schools, shopping and everyday amenities, with quick access to the Bluewater Bridge for cross-border commuters. A great fit for first-time home buyers, growing families and investors looking for a house near Lambton College in Sarnia, Ontario. Vacant and ready to view - book your private showing today!
Details
- Type
- Detached
- Style
- 1 1/2 Storey
- Age
- 51-99 years
- Size
- 1500-2000 sq ft
- Lot
- 45 × 167.73 ft
- Basement
- Finished, Full
- Garage
- Attached
- Kitchens
- 1
- Property tax
- $3,675 (2025)
- Neighbourhood
- Sarnia
- Municipality
- Sarnia
- Price per sq ft
- $285 (12% below detached houses in Sarnia, $323)
Interior
- Bedrooms
- 3 above ground + 1 below
- Bathrooms
- 1 × 4-piece, 1 × 3-piece
- Rooms
- 8 above ground + 1 below
- Family room or den
- Yes
- Fireplace
- No
Heating, cooling and services
- Heating
- Forced Air, Electric
- Air conditioning
- Central Air
- Water and sewer
- Sewer
Building and exterior
- Style
- 1 1/2 Storey
- Exterior
- Brick, Vinyl Siding
- Roof
- Shingles
- Foundation
- Concrete
- Age
- 51-99 years
- Faces
- South
Parking
- Garage spaces
- 2
- Total parking
- 8
- Driveway and parking
- Available
Lot
- Size
- 45 × 167.73 ft
More
- Possession
- Vacant/Flexible per contract
- Cross street
- Murphy Rd/ Leckie Dr
Rooms
| Room | Level | Size | Features |
|---|---|---|---|
| Living Room | Main | 6.1 × 4.88 m (20' × 16') | |
| Dining Room | Main | 2.7 × 2.7 m (8'10" × 8'10") | |
| Kitchen | Main | 3.6 × 3.1 m (11'10" × 10'2") | |
| Family Room | Main | 3.4 × 3.1 m (11'2" × 10'2") | |
| Bedroom 2 | Second | 3.6 × 2.7 m (11'10" × 8'10") | |
| Bedroom 3 | Second | 3.1 × 2.6 m (10'2" × 8'6") | |
| Primary Bedroom | Second | 4.3 × 3.1 m (14'1" × 10'2") | |
| Recreation | Basement | 6.4 × 3.4 m (21' × 11'2") |
History of this address
4 earlier listings at this address, with sold and leased prices. Create a free account or sign in to see them.
Location
Location is approximate. See nearby homes on the map
Recent sales nearby
See what similar homes within 1 km sold for in the last year. Create a free account or sign in to see them.
The neighbourhood
Getting around Somewhat walkable
No subway, LRT or GO station within a short trip.
Within a 10-minute walk: 1 grocery store, 3 cafés and restaurants, 1 park, 1 pharmacy. Nearest grocery: Food Basics (750 m). Nearest park: Lansdowne Park (500 m).
Schools nearby
Elementary
- Lansdowne Public School
EQAO: Gr 6 reading 75%, math 35%5 min walk - Holy Trinity Catholic School Catholic
EQAO: Gr 6 reading 82%, math 53%13 min walk - Queen Elizabeth II School
EQAO: Gr 6 reading 48%, math 32%15 min walk - St. Matthew Catholic School Catholic
EQAO: Gr 6 reading 73%, math 22%1.6 km
Secondary
- Great Lakes Secondary School7 min walk
EQAO: share of students meeting the provincial standard (2024–25). Ontario average: Gr 6 reading 86%, math 51%; Gr 9 math 55%; literacy test 83%.
Closest schools, not school zones. Check which school serves this address with the school board before relying on it.
Who lives here postal area N7S
- Owners / renters
- 78% / 22%
- Median household income
- $93,000
- Average age
- 43
- Children under 15
- 17%
- Homes
- 73% detached, 5% high-rise
- Commute by transit
- 1%
- Population
- 28,410
Languages spoken most at home besides English: Gujarati 0.5%, Spanish 0.5%, Portuguese 0.5%, Punjabi (Panjabi) 0.3%.
Safety
Crime Severity Index for Sarnia police: 62 vs 57 for Ontario (2025).
Police-reported figures for the whole police service area, not this street. Rates use the area’s resident population.
Distances are approximate. Places © OpenStreetMap contributors. Neighbourhood figures: Statistics Canada, 2021 Census. School results: EQAO via Ontario Data Catalogue (Open Government Licence – Ontario). Crime Severity Index: Statistics Canada.
Living here
Commute
Noise Nothing major nearby
No highway within 500 m, rail line within 300 m, or airport flight path nearby.
Distances from the map, not noise measurements. Visit at rush hour to judge for yourself.
Internet High-speed
50/10 Mbps or faster available here by cable, fibre or DSL (the federal high-speed target).
From the federal broadband map. Check exact speeds and providers for the address.
Roads, rail, airports and planned stations © OpenStreetMap contributors. Internet: Innovation, Science and Economic Development Canada, National Broadband Data.
Listed by EXP REALTY.
Listing information provided by PropTx Innovations Inc. and TRREB; deemed reliable but not guaranteed accurate by PropTx.
Similar homes nearby
See more in Sarnia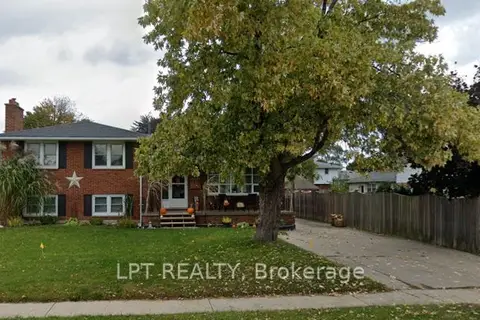
$498,800
4 bd2 ba3 pk1500-2000 ft²
1210 Wiltshire Drive
Sarnia, Sarnia
Detached · MLS® X13623808 · LPT REALTY
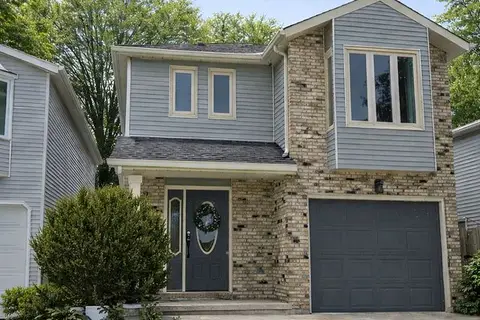
$529,900
3 bd3 ba4 pk1500-2000 ft²
1593 Murphy Road
Sarnia, Sarnia
Link · MLS® X12871854 · ICI SOURCE REAL ASSET SERVICES INC.
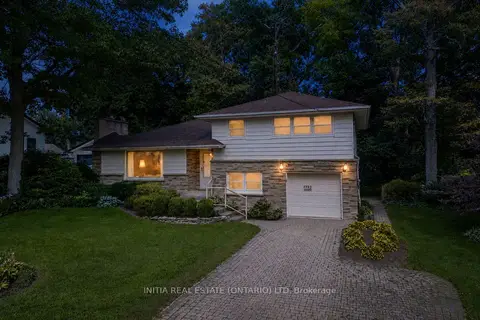
$530,000
Reduced $45,000
3+1 bd2 ba5 pk1100-1500 ft²
1732 Rutherglen Close
Sarnia, Sarnia
Detached · MLS® X13624444 · INITIA REAL ESTATE (ONTARIO) LTD
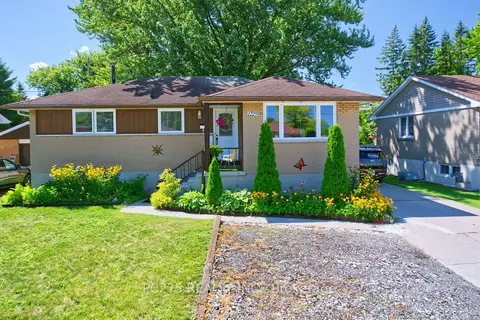
$459,900
Reduced $20,000
3+2 bd2 ba4 pk700-1100 ft²
1229 Exmouth Street
Sarnia, Sarnia
Detached · MLS® X13636248 · PC275 REALTY INC.
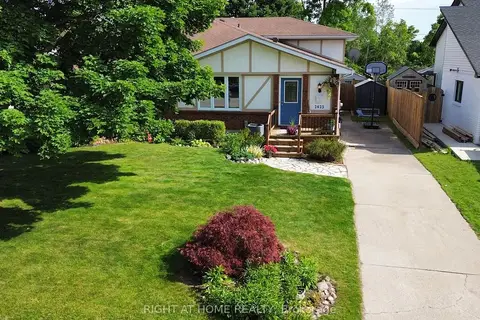
$450,000
4 bd2 ba4 pk1500-2000 ft²
2623 Kaymar Crescent
Sarnia, Sarnia
Semi-Detached · MLS® X13869364 · RIGHT AT HOME REALTY
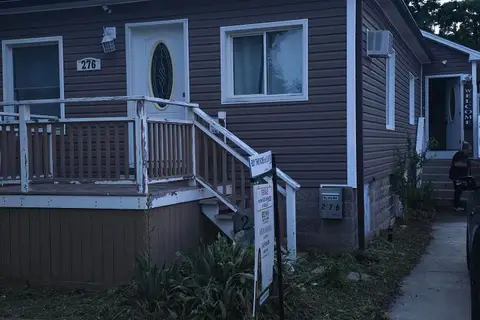
$435,000
3+1 bd3 ba4 pk700-1100 ft²
276 Cameron Street N
Sarnia, Sarnia
Detached · MLS® X14089356 · GLOBAL BRICKS EXECUTIVE HOMES REALTY
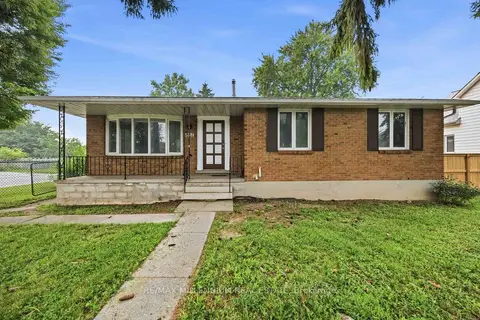
$564,999
3+4 bd2 ba5 pk1500-2000 ft²
867 Wellington Street
Sarnia, Sarnia
Detached · MLS® X13755592 · RE/MAX MILLENNIUM REAL ESTATE
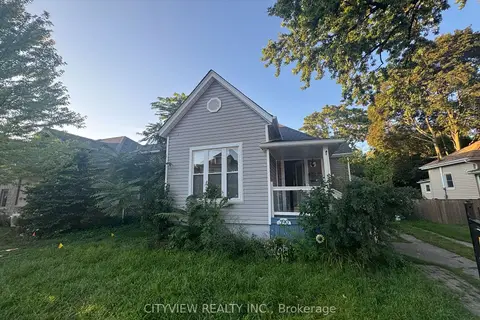
$429,999
3+1 bd2 ba4 pk1100-1500 ft²
390 George Street
Sarnia, Sarnia
Detached · MLS® X13814830 · CITYVIEW REALTY INC.