1229 Exmouth Street
Sarnia, Sarnia, N7S 1W8
$459,900
Reduced $20,000 from $479,900
- 3+2 bedrooms
- 2 bathrooms
- 4 parking
- 700-1100 sq ft
Listed 77 days ago · MLS® X13636248
About this home
Welcome to this beautifully updated bungalow offering the perfect blend of modern style, functionality, and income potential. The bright open-concept main floor features a spacious living and dining area that flows seamlessly into the large kitchen, making it ideal for both everyday living and entertaining. With three generous bedrooms on the main level, there's plenty of room for families or those looking for extra space. A separate entrance leads to the fully finished lower-level apartment, complete with two bedrooms, a full bathroom, kitchenette and its own living space -- perfect for extended family or guests. Outside, enjoy a fully fenced backyard that's ideal for children, pets, or summer gatherings, along with parking for up to four vehicles. Conveniently located just minutes from the mall, restaurants, shopping, the college, and major highway access, this home also offers a quick drive to the waterfront, where you can enjoy scenic walks, parks, and beautiful sunsets. If you're looking for a family home, this move-in-ready property is one you won't want to miss!
Details
- Type
- Detached
- Style
- Bungalow
- Age
- 51-99 years
- Size
- 700-1100 sq ft
- Lot
- 58 × 175 ft
- Basement
- Separate Entrance, Full
- Garage
- None
- Kitchens
- 2
- Property tax
- $2,479 (2025)
- Neighbourhood
- Sarnia
- Municipality
- Sarnia
- Price per sq ft
- $511 (58% above detached houses in Sarnia, $323)
Interior
- Bedrooms
- 3 above ground + 2 below
- Bathrooms
- 1 × 4-piece (main), 1 × 3-piece (lower)
- Rooms
- 9 above ground
- Family room or den
- Yes
- Fireplace
- No
- Features
- In-Law Capability, In-Law Suite, Primary Bedroom - Main Floor, Water Heater Owned
Heating, cooling and services
- Heating
- Forced Air, Gas
- Air conditioning
- Central Air
- Water and sewer
- Sewer
Building and exterior
- Style
- Bungalow
- Exterior
- Brick
- Roof
- Asphalt Shingle
- Foundation
- Concrete
- Age
- 51-99 years
- Faces
- South
- Outdoor
- Privacy
Parking
- Total parking
- 4
- Driveway and parking
- Private
Lot
- Size
- 58 × 175 ft (rectangular)
- Acreage
- < .50
More
- Possession
- Flexible
- Nearby
- Fenced Yard, Hospital, Park, Place Of Worship, Public Transit, School
- Cross street
- Exmouth St & Murphy Rd
Rooms
| Room | Level | Size | Features |
|---|---|---|---|
| Living Room | Main | 4.91 × 3.38 m (16'1" × 11'1") | |
| Kitchen | Main | 4.33 × 3.63 m (14'2" × 11'11") | |
| Primary Bedroom | Main | 3.99 × 2.83 m (13'1" × 9'3") | |
| Bedroom | Main | 3.38 × 3.29 m (11'1" × 10'10") | |
| Bedroom | Main | 3.32 × 2.65 m (10'11" × 8'8") | |
| Living Room | Basement | 4.24 × 3.08 m (13'11" × 10'1") | |
| Kitchen | Basement | 5.49 × 3.44 m (18' × 11'3") | |
| Bedroom | Basement | 3.66 × 2.78 m (12' × 9'1") | |
| Bedroom | Basement | 3.66 × 2.77 m (12' × 9'1") | |
| Laundry | Basement | 3.39 × 3.6 m (11'1" × 11'10") |
Location
Location is approximate. See nearby homes on the map
Recent sales nearby
See what similar homes within 1 km sold for in the last year. Create a free account or sign in to see them.
The neighbourhood
Getting around Very walkable
No subway, LRT or GO station within a short trip.
Within a 10-minute walk: 3 grocery stores, 25 cafés and restaurants, 2 parks, 2 pharmacies. Nearest grocery: Bulk Barn (700 m). Nearest park: Wiltshire Park (800 m).
Schools nearby
Elementary
- High Park Public School
EQAO: Gr 6 reading 73%, math 29%13 min walk - Rosedale Public School
EQAO: Gr 6 reading 80%, math 47%1.3 km - École élémentaire Les Rapides French
EQAO: Gr 6 reading 75%, math 75%1.5 km - Queen Elizabeth II School
EQAO: Gr 6 reading 48%, math 32%1.6 km
Secondary
- École secondaire Franco-Jeunesse French1.2 km
- École secondaire catholique Saint-François-Xavier Catholic · French
EQAO: Gr 9 math 33%, literacy test 75%1.3 km - St. Patrick's Catholic High School Catholic
EQAO: Gr 9 math 56%, literacy test 87%1.4 km
EQAO: share of students meeting the provincial standard (2024–25). Ontario average: Gr 6 reading 86%, math 51%; Gr 9 math 55%; literacy test 83%.
Closest schools, not school zones. Check which school serves this address with the school board before relying on it.
Who lives here postal area N7S
- Owners / renters
- 78% / 22%
- Median household income
- $93,000
- Average age
- 43
- Children under 15
- 17%
- Homes
- 73% detached, 5% high-rise
- Commute by transit
- 1%
- Population
- 28,410
Languages spoken most at home besides English: Gujarati 0.5%, Spanish 0.5%, Portuguese 0.5%, Punjabi (Panjabi) 0.3%.
Safety
Crime Severity Index for Sarnia police: 62 vs 57 for Ontario (2025).
Police-reported figures for the whole police service area, not this street. Rates use the area’s resident population.
Distances are approximate. Places © OpenStreetMap contributors. Neighbourhood figures: Statistics Canada, 2021 Census. School results: EQAO via Ontario Data Catalogue (Open Government Licence – Ontario). Crime Severity Index: Statistics Canada.
Living here
Commute
Noise 1 source nearby
- 🛣️ Highway 402200 m
Distances from the map, not noise measurements. Visit at rush hour to judge for yourself.
Internet High-speed
50/10 Mbps or faster available here by cable, fibre or DSL (the federal high-speed target).
From the federal broadband map. Check exact speeds and providers for the address.
Roads, rail, airports and planned stations © OpenStreetMap contributors. Internet: Innovation, Science and Economic Development Canada, National Broadband Data.
Listed by PC275 REALTY INC..
Listing information provided by PropTx Innovations Inc. and TRREB; deemed reliable but not guaranteed accurate by PropTx.
Similar homes nearby
See more in Sarnia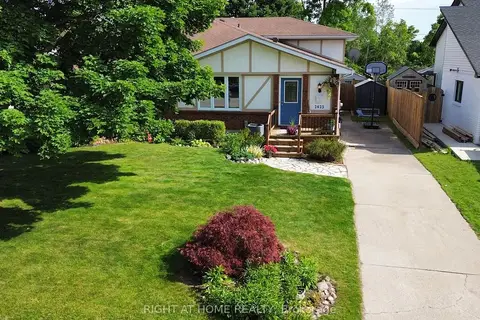
$450,000
4 bd2 ba4 pk1500-2000 ft²
2623 Kaymar Crescent
Sarnia, Sarnia
Semi-Detached · MLS® X13869364 · RIGHT AT HOME REALTY
$435,000
3+1 bd3 ba4 pk700-1100 ft²
276 Cameron Street N
Sarnia, Sarnia
Detached · MLS® X14089356 · GLOBAL BRICKS EXECUTIVE HOMES REALTY
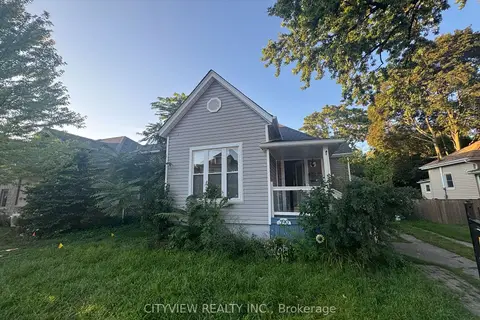
$429,999
3+1 bd2 ba4 pk1100-1500 ft²
390 George Street
Sarnia, Sarnia
Detached · MLS® X13814830 · CITYVIEW REALTY INC.
$498,800
4 bd2 ba3 pk1500-2000 ft²
1210 Wiltshire Drive
Sarnia, Sarnia
Detached · MLS® X13623808 · LPT REALTY
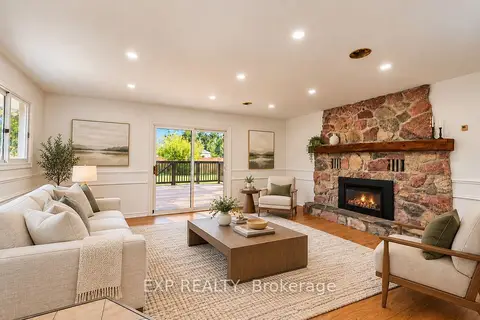
$498,990
3+1 bd2 ba8 pk1500-2000 ft²
1085 Saint Laurent Drive
Sarnia, Sarnia
Detached · MLS® X13883468 · EXP REALTY
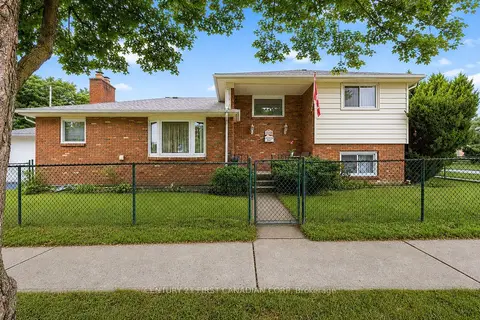
$409,900
Reduced $10,099
3 bd3 ba4 pk1100-1500 ft²
184 Durand Street
Sarnia, Sarnia
Detached · MLS® X13571286 · CENTURY 21 FIRST CANADIAN CORP
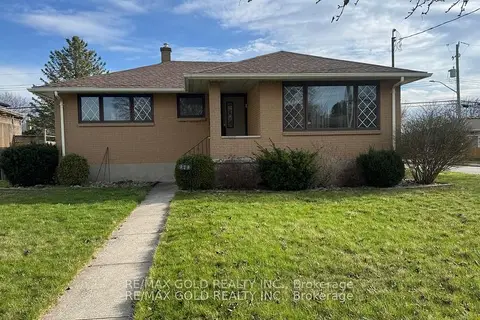
$409,900
3+1 bd1 ba4 pk1100-1500 ft²
979 Wellington Street
Sarnia, Sarnia
Detached · MLS® X13708380 · RE/MAX GOLD REALTY INC.
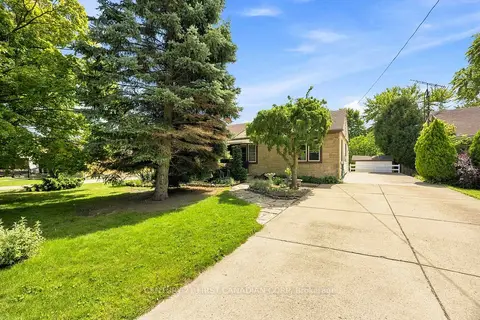
$409,900
3 bd1 ba6 pk700-1100 ft²
1027 London Road
Sarnia, Sarnia
Detached · MLS® X13731714 · CENTURY 21 FIRST CANADIAN CORP