82 WHITNEY Avenue
Ainslie Wood, Hamilton, L8S2G5
Listed by Nashdom Realty Brokerage Inc.
$759,800
- 4+3 bedrooms
- 2 bathrooms
- 3 parking
- 1314 sq ft
Listed 58 days ago · MLS® 40857507
About this home
VERSATILE 7-BEDROOM HOME near McMaster University & McMaster Children's Hospital! Ready for immediate occupancy, this spacious 3-level home offers incredible flexibility for an end-user, extended family, or investor. Featuring 7 large bedrooms, 2 kitchens, 2 full bathrooms, multiple entrances, and plenty of on-site parking. Previously operated as an owner-occupied, self-managed fully LICENSED student rental, the property holds a VALID City of Hamilton Certificate of Compliance under the student rental by-law. Recent updates include new A/C (2025) with no outstanding rental items. Ideally located minutes from McMaster University, McMaster Children's Hospital, major highways, shopping, transit, and everyday amenities. Live in, rent out, or do both, the choice is yours. (id:66966)
Details
- Type
- Detached
- Style
- Other
- Size
- 1314 sq ft
- Basement
- Finished, Full
- Property tax
- $5,980
- Neighbourhood
- Ainslie Wood
- Municipality
- Hamilton
Interior
- Bedrooms
- 4 above ground + 3 below
- Fireplace
- No
Heating, cooling and services
- Heating
- Forced air, Natural gas
- Air conditioning
- Central air conditioning
- Water and sewer
- Municipal sewage system
Building and exterior
- Year built
- 1949
- Foundation
- Block
- Outdoor
- Brick
Parking
- Total parking
- 3
- Driveway and parking
- Open
Rooms
| Room | Level | Size | Features |
|---|---|---|---|
| Laundry room | Basement | 7'0'' x 9'5'' | |
| Den | Main level | 10'5'' x 20'0'' | |
| 3pc Bathroom | Basement | 10'0'' x 7'0'' | |
| 4pc Bathroom | Main level | 7'6'' x 6'3'' | |
| Kitchen | Basement | 10'5'' x 12'0'' | |
| Bedroom | Basement | 9'5'' x 10'5'' | |
| Bedroom | Basement | 10'5'' x 9'5'' | |
| Bedroom | Basement | 9'5'' x 14'0'' | |
| Bedroom | Second level | 10'0'' x 17'0'' | |
| Bedroom | Second level | 13'0'' x 10'0'' | |
| Bedroom | Main level | 10'0'' x 9'5'' | |
| Bedroom | Main level | 11'5'' x 10'0'' | |
| Kitchen | Main level | 10'0'' x 16'5'' | |
| Living room/Dining room | Main level | 15'6'' x 11'0'' |
Location
Location is approximate. See nearby homes on the map
Listed by Nashdom Realty Brokerage Inc..

REALTOR®, REALTORS®, and the REALTOR® logo are certification marks that are owned by REALTOR® Canada Inc. and licensed exclusively to The Canadian Real Estate Association (CREA). These certification marks identify real estate professionals who are members of CREA and who must abide by CREA’s By-Laws, Rules, and the REALTOR® Code. The MLS® trademark and the MLS® logo are owned by CREA and identify the professional real estate services provided by members of CREA.
The information contained on this site is based in whole or in part on information that is provided by members of The Canadian Real Estate Association, who are responsible for its accuracy. CREA reproduces and distributes this information as a service for its members and assumes no responsibility for its accuracy.
Similar homes nearby
See more in Hamilton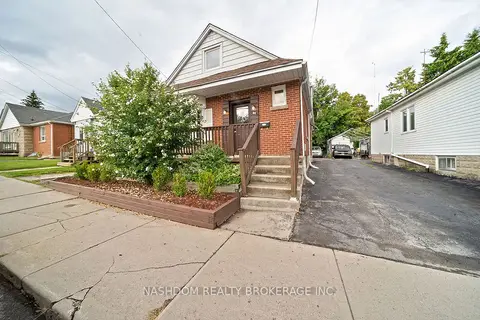 📷 25
$759,800
Reduced $10,000 (↓ 1%)
≈ $3,327/mo mortgage · 20% down
7 bd2 ba3 pk1100-1500 ft²
82 Whitney Avenue
Ainslie Wood, Hamilton
Basement suiteWalkableSchool 6 min walk
Detached · MLS® X13707128 · NASHDOM REALTY BROKERAGE INC.
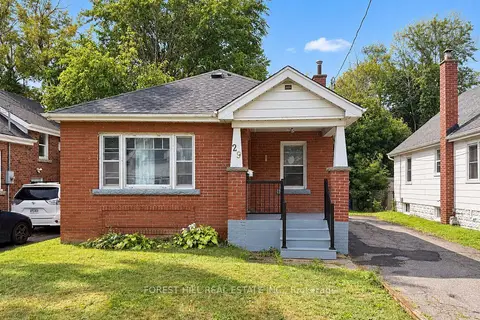 📷 50
$760,000
≈ $3,328/mo mortgage · 20% down
3+3 bd2 ba4 pk700-1100 ft²
29 Thorndale Street S
Ainslie Wood, Hamilton
Basement suiteWalkableSchool 3 min walk
Detached · MLS® X13839894 · FOREST HILL REAL ESTATE INC.
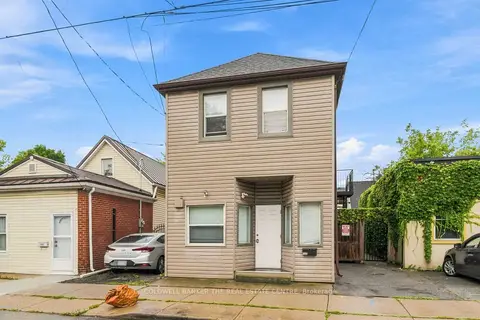 📷 2🎥 Tour
$750,000
≈ $3,284/mo mortgage · 20% down
6 bd3 ba1 pk1100-1500 ft²
105 Emerson Street
Ainslie Wood, Hamilton
Basement suitePoolWalkable
Other · MLS® X13805440 · COLDWELL BANKER THE REAL ESTATE CENTRE
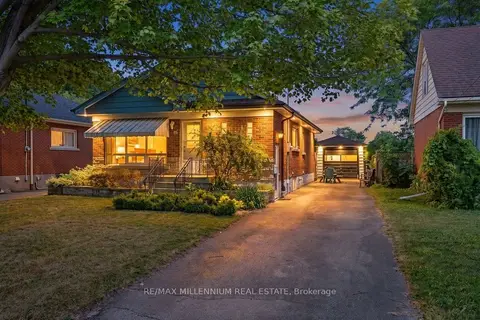 📷 46🎥 Tour
$749,900
≈ $3,284/mo mortgage · 20% down
3+4 bd2 ba5 pk1100-1500 ft²
37 Radford Street
Ainslie Wood, Hamilton
Basement suiteWalkableSchool 8 min walk
Detached · MLS® X13872722 · RE/MAX MILLENNIUM REAL ESTATE
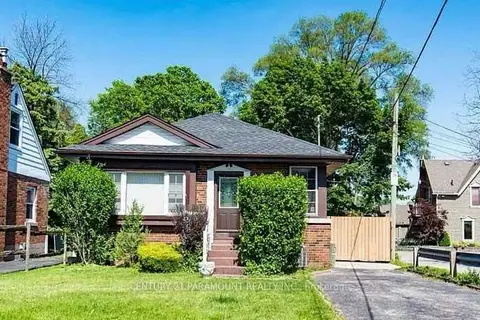
$745,000
Reduced $30,000 (↓ 4%)
≈ $3,262/mo mortgage · 20% down
4+2 bd2 ba4 pk700-1100 ft²
16 Kingsmount Street
Ainslie Wood, Hamilton
Basement suite
Detached · MLS® X13749134 · CENTURY 21 PARAMOUNT REALTY INC.
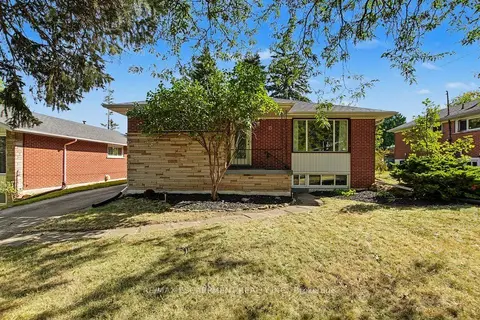 📷 49🎥 Tour
$744,900
≈ $3,262/mo mortgage · 20% down
3+4 bd2 ba4 pk700-1100 ft²
15 Carwyn Crescent
Ainslie Wood, Hamilton
Basement suiteSchool 1 min walk
Detached · MLS® X13830154 · RE/MAX ESCARPMENT REALTY INC.
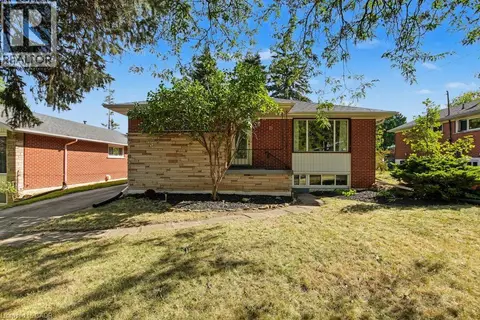 📷 50
$744,900
3+4 bd2 ba4 pk2096 ft²
15 CARWYN Crescent
Ainslie Wood, Hamilton
Detached · MLS® 40866660 · RE/MAX Escarpment Realty Inc.
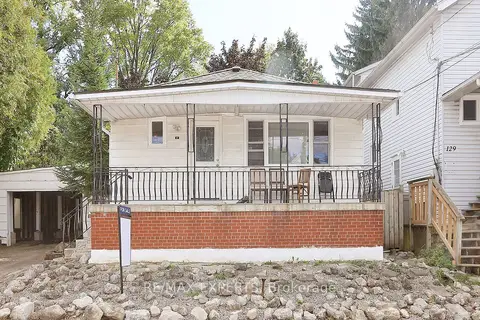 📷 43🎥 Tour
$780,000
≈ $3,416/mo mortgage · 20% down
2+3 bd2 ba2 pk700-1100 ft²
127 Whitney Avenue
Ainslie Wood, Hamilton
WalkableSchool 7 min walkPark nearby
Detached · MLS® X13766644 · RE/MAX EXPERTS