16 Kingsmount Street
Ainslie Wood, Hamilton, L8S 3B3
$745,000
Reduced $30,000 from $775,000
- 4+2 bedrooms
- 2 bathrooms
- 4 parking
- 700-1100 sq ft
Listed 44 days ago · MLS® X13749134
About this home
Fantastic opportunity for large families or savvy investors in a quiet, well-established neighbourhood just steps from McMaster University. This house offers 4 spacious bedrooms on the upper level and a finished basement. Also, it's exceptional flexibility for multi-generational living, student housing, or income potential. Currently, 2 rooms are rented, making it a high-yield investment opportunity. The property has 5 parking spaces, including 1 garage spot and 4 additional driveway spaces. Close to shopping centers, schools, and other amenities. Book your showing today and move forward with confidence! Don't miss out on this rare opportunity!
Details
- Type
- Detached
- Style
- Bungalow
- Size
- 700-1100 sq ft
- Lot
- 36.04 × 100 ft
- Basement
- Separate Entrance, Finished
- Garage
- None
- Kitchens
- 2
- Property tax
- $6,752 (2026)
- Neighbourhood
- Ainslie Wood
- Municipality
- Hamilton
- Price per sq ft
- $828 (19% above detached houses in Ainslie Wood, $694)
Interior
- Bedrooms
- 4 above ground + 2 below
- Bathrooms
- 1 × 4-piece (main), 1 × 3-piece (basement)
- Rooms
- 11 above ground
- Family room or den
- No
- Fireplace
- No
Heating, cooling and services
- Heating
- Forced Air, Gas
- Air conditioning
- Central Air
- Water and sewer
- Sewer
Building and exterior
- Style
- Bungalow
- Exterior
- Brick
- Roof
- Shingles
- Foundation
- Concrete
- Faces
- North
Parking
- Total parking
- 4
Lot
- Size
- 36.04 × 100 ft
More
- Possession
- TBA
- Cross street
- Kingsmount & Main St W
Rooms
| Room | Level | Size | Features |
|---|---|---|---|
| Kitchen | Main | 3.96 × 3.94 m (13' × 12'11") | Eat-in Kitchen |
| Primary Bedroom | Main | 4.95 × 4.57 m (16'3" × 15') | Hardwood Floor |
| Bedroom 2 | Main | 5.41 × 3.81 m (17'9" × 12'6") | Hardwood Floor |
| Bedroom 3 | Main | 5.41 × 2.44 m (17'9" × 8') | Hardwood Floor |
| Bedroom 4 | Main | 3.58 × 3.79 m (11'9" × 12'5") | Hardwood Floor |
| Bathroom | Main | 3.58 × 3.79 m (11'9" × 12'5") | Ceramic Floor |
| Bedroom 5 | Basement | Broadloom | |
| Bedroom | Basement | Broadloom | |
| Recreation | Basement | ||
| Kitchen | Basement | ||
| Bathroom | Basement |
History of this address
3 earlier listings at this address, with sold and leased prices. Create a free account or sign in to see them.
Living here
Short-term rentals
Only in your principal residence, with a City business licence (since December 2023).
Listed by CENTURY 21 PARAMOUNT REALTY INC..
Listing information provided by PropTx Innovations Inc. and TRREB; deemed reliable but not guaranteed accurate by PropTx.
Similar homes nearby
See more in Hamilton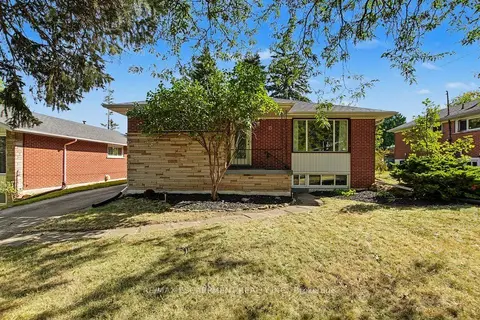
$744,900
3+4 bd2 ba4 pk700-1100 ft²
15 Carwyn Crescent
Ainslie Wood, Hamilton
Detached · MLS® X13830154 · RE/MAX ESCARPMENT REALTY INC.
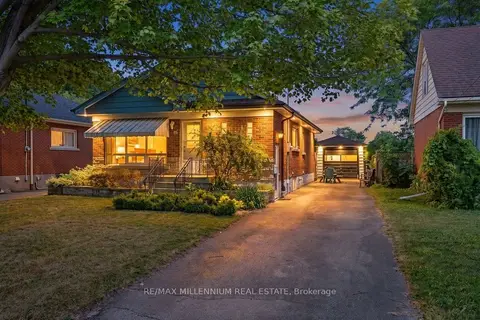
$749,900
3+4 bd2 ba5 pk1100-1500 ft²
37 Radford Street
Ainslie Wood, Hamilton
Detached · MLS® X13872722 · RE/MAX MILLENNIUM REAL ESTATE
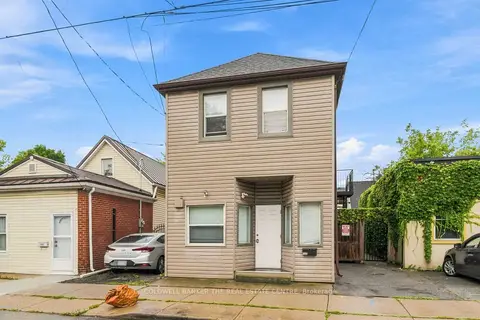
$750,000
6 bd3 ba1 pk1100-1500 ft²
105 Emerson Street
Ainslie Wood, Hamilton
Other · MLS® X13805440 · COLDWELL BANKER THE REAL ESTATE CENTRE
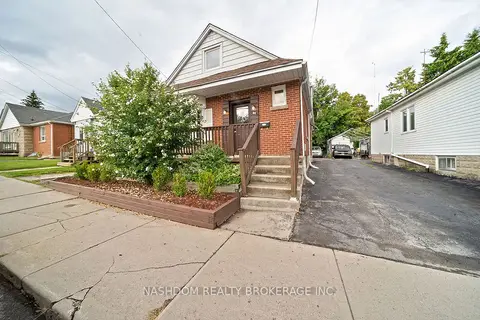
$759,800
Reduced $10,000
7 bd2 ba3 pk1100-1500 ft²
82 Whitney Avenue
Ainslie Wood, Hamilton
Detached · MLS® X13707128 · NASHDOM REALTY BROKERAGE INC.
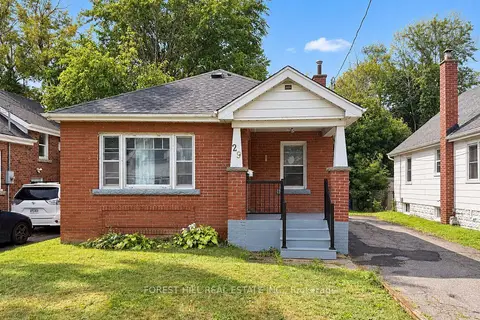
$760,000
3+3 bd2 ba4 pk700-1100 ft²
29 Thorndale Street S
Ainslie Wood, Hamilton
Detached · MLS® X13839894 · FOREST HILL REAL ESTATE INC.
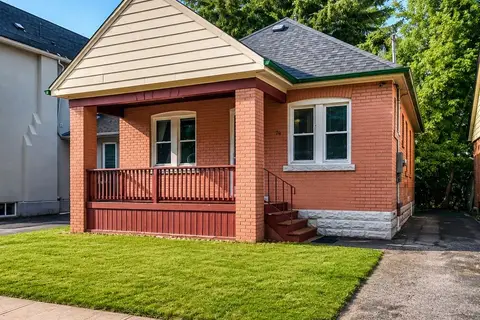
$729,000
2+3 bd2 ba2 pk700-1100 ft²
74 Royal Avenue
Ainslie Wood, Hamilton
Detached · MLS® X13617912 · RE/MAX ESCARPMENT REALTY INC.
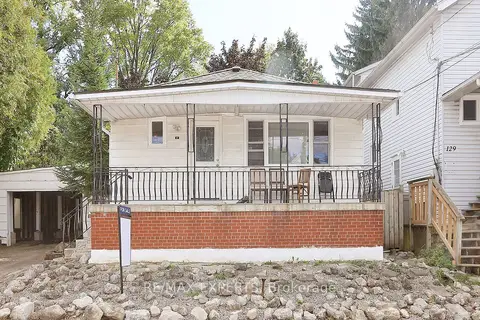
$780,000
2+3 bd2 ba2 pk700-1100 ft²
127 Whitney Avenue
Ainslie Wood, Hamilton
Detached · MLS® X13766644 · RE/MAX EXPERTS
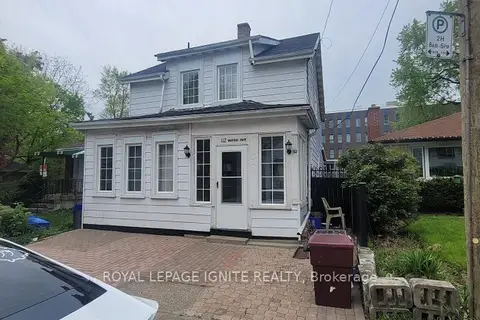
$699,000
6+2 bd3 ba1100-1500 ft²
112 Ward Avenue
Ainslie Wood, Hamilton
Detached · MLS® X13880680 · ROYAL LEPAGE IGNITE REALTY