82 Sherwood Boulevard W
Ridgewood, Lethbridge, AB, T1K6E9
Listed by Onyx Realty Ltd.
$599,500
- 3+1 bedrooms
- 4 bathrooms
- 4 parking
- 1928 sq ft
Listed 120 days ago · MLS® A2322819
About this home
Welcome to 82 Sherwood Blvd W! This beautiful home tucked away in a great neighbourhood features 1,928 square feet of living space above grade. The main level is beautiful with a great living room area and dining room that has space for the whole family. The kitchen has plenty of room for nightly meals and it flows right into the family room that will be perfect for family movie nights. The main level also gives access to the garage and the outdoor deck area. Moving upstairs, you have three bedrooms, including the primary bedroom complete with a 5pc ensuite. Downstairs, there's plenty more space with another bedroom, large rec room, and storage. A big feature for this home is the beautiful back yard with a great deck and plenty of green space. This backyard is sure to be the envy of all of your friends and family. Near all the amenities the west side has to offer, this home is a real show stopper. Contact your favourite REALTOR® today! (id:66966)
Details
- Type
- Detached
- Size
- 1928 sq ft
- Basement
- Finished, Full
- Garage
- Garage
- Property tax
- $5,503 (2026)
- Neighbourhood
- Ridgewood
- Municipality
- Lethbridge
Interior
- Bedrooms
- 3 above ground + 1 below
- Fireplace
- Yes
- Appliances
- Refrigerator, Dishwasher, Stove, Microwave, Window Coverings, Garage door opener, Washer & Dryer
- Flooring
- Tile, Laminate, Carpeted
Heating, cooling and services
- Heating
- Forced air
- Air conditioning
- Central air conditioning
Building and exterior
- Year built
- 1986
- Foundation
- Poured Concrete
- Outdoor
- Brick, Composite Siding
Parking
- Total parking
- 4
- Driveway and parking
- Attached Garage, Parking Pad
Rooms
| Room | Level | Size | Features |
|---|---|---|---|
| 2pc Bathroom | Main level | ||
| Dining room | Main level | 10.83 Ft x 13.00 Ft | |
| Family room | Main level | 12.50 Ft x 21.00 Ft | |
| Kitchen | Main level | 15.33 Ft x 15.92 Ft | |
| Living room | Main level | 16.92 Ft x 13.00 Ft | |
| 4pc Bathroom | Second level | ||
| 5pc Bathroom | Second level | ||
| Bedroom | Second level | 13.33 Ft x 10.17 Ft | |
| Bedroom | Second level | 11.00 Ft x 10.50 Ft | |
| Primary Bedroom | Second level | 12.75 Ft x 13.50 Ft | |
| 3pc Bathroom | Basement | ||
| Bedroom | Basement | 14.33 Ft x 11.92 Ft | |
| Recreational, Games room | Basement | 24.17 Ft x 33.42 Ft | |
| Storage | Basement | 10.83 Ft x 6.17 Ft | |
| Furnace | Basement | 4.75 Ft x 11.50 Ft |
Location
Location is approximate. See nearby homes on the map
Listed by Onyx Realty Ltd..

REALTOR®, REALTORS®, and the REALTOR® logo are certification marks that are owned by REALTOR® Canada Inc. and licensed exclusively to The Canadian Real Estate Association (CREA). These certification marks identify real estate professionals who are members of CREA and who must abide by CREA’s By-Laws, Rules, and the REALTOR® Code. The MLS® trademark and the MLS® logo are owned by CREA and identify the professional real estate services provided by members of CREA.
The information contained on this site is based in whole or in part on information that is provided by members of The Canadian Real Estate Association, who are responsible for its accuracy. CREA reproduces and distributes this information as a service for its members and assumes no responsibility for its accuracy.
Similar homes nearby
See more in Lethbridge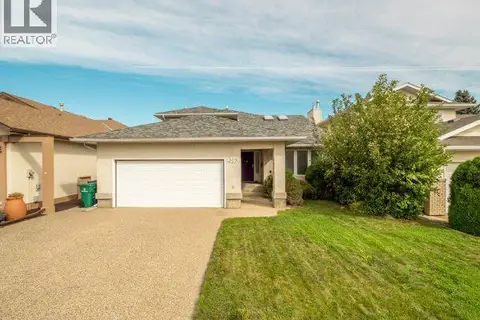 📷 37
$600,000
4+1 bd4 ba4 pk1997 ft²
309 Coachwood Point W
Ridgewood, Lethbridge
Detached · MLS® A2344624 · Lethbridge Real Estate.com
 📷 48
$648,600
3 bd3 ba4 pk1908 ft²
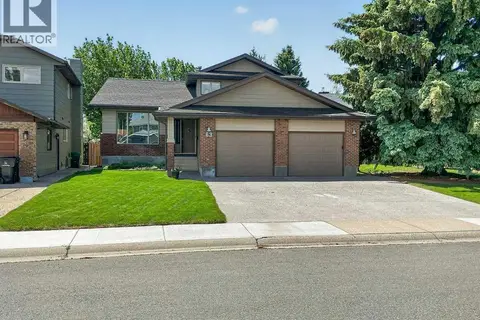
63 Wildwood Crescent W
Ridgewood, Lethbridge
Detached · MLS® A2318573 · Century 21 Foothills South Real Estate
 📷 24
$509,900
4 bd4 ba4 pk2005 ft²
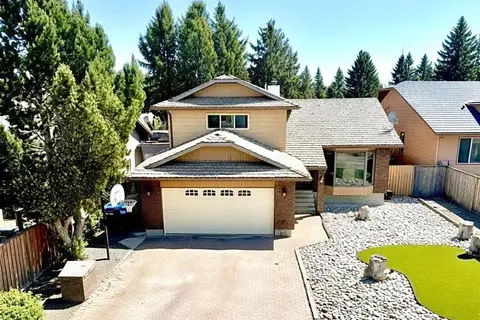
42 Ridgewood Boulevard W
Ridgewood, Lethbridge
Detached · MLS® A2337724 · Maxwell Capital Realty - Lethbridge
 📷 35
$599,900
3 bd3 ba4 pk1575 ft²
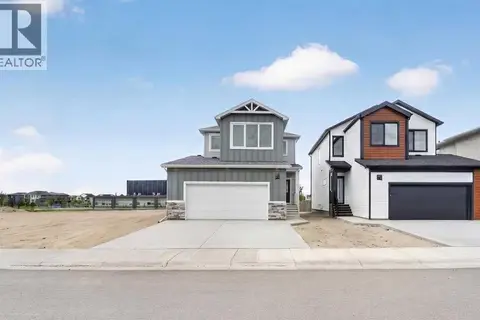
4517 31 Avenue S
Discovery, Lethbridge
Detached · MLS® A2297009 · REAL BROKER
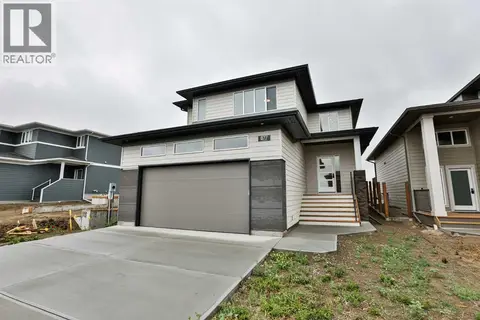 📷 27
$599,900
3 bd3 ba4 pk1780 ft²
877 Devonia Circle W
The Crossings, Lethbridge
Detached · MLS® A2339172 · RE/MAX REAL ESTATE - LETHBRIDGE
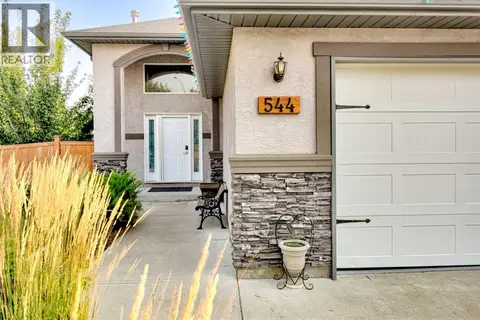 📷 48
$599,900
2+2 bd3 ba4 pk1400 ft²
544 Couleesprings Crescent S
Southgate, Lethbridge
Detached · MLS® A2339599 · Century 21 Foothills South Real Estate
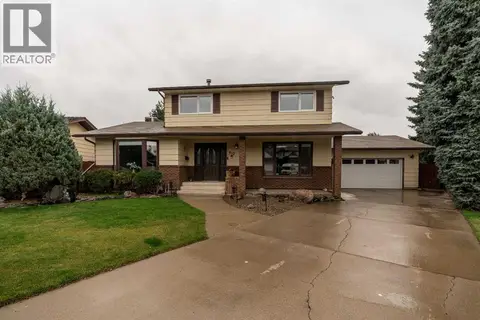 📷 50
$599,900
4 bd3 ba4 pk1901 ft²
310 Kings Bay S
Tudor Estates, Lethbridge
Detached · MLS® A2343964 · Onyx Realty Ltd.
 New
📷 48
$599,900
2+1 bd4 ba4 pk1840 ft²
198 Grizzly Terrace N
Uplands, Lethbridge
Detached · MLS® A2353526 · Lethbridge Real Estate.com