42 Ridgewood Boulevard W
Ridgewood, Lethbridge, AB, T1K6B9
Listed by Maxwell Capital Realty - Lethbridge
$509,900
- 4 bedrooms
- 4 bathrooms
- 4 parking
- 2005 sq ft
Listed 67 days ago · MLS® A2337724
About this home
Location! Square footage! Room to grow! This property checks boxes! Located in the prestigious Ridgewood Neighborhood on a street that has hardly any passing traffic! This superbly built one and a half story home gives you not only prime Real Estate, but lots of space for you and your family to spread out! Over 2000 ft.² with three bedrooms on the upper level and a total of four bathrooms. The Home has had updates to windows, flooring, paint, bathroom, furnace, and more! Do you need a 5th bedroom? Pretty easy to add one! At the current price there is plenty of room to put your own touches to the property and still come out way ahead! Why pay close to 600K when you can perfect this one for much less! Put this one on your list! Call your realtor and BUY it today! (id:66966)
Details
- Type
- Detached
- Size
- 2005 sq ft
- Basement
- Finished, Full
- Garage
- Garage
- Property tax
- $5,566 (2026)
- Neighbourhood
- Ridgewood
- Municipality
- Lethbridge
Interior
- Bedrooms
- 4 above ground
- Fireplace
- Yes
- Appliances
- Refrigerator, Dishwasher, Stove, Window Coverings, Washer & Dryer
- Flooring
- Tile, Hardwood, Laminate, Carpeted
Heating, cooling and services
- Heating
- Forced air
- Air conditioning
- Central air conditioning
Building and exterior
- Year built
- 1987
- Exterior
- Poured concrete
- Foundation
- Poured Concrete
- Outdoor
- Concrete
Parking
- Total parking
- 4
- Driveway and parking
- Attached Garage
Rooms
| Room | Level | Size | Features |
|---|---|---|---|
| Primary Bedroom | Upper Level | 12.58 Ft x 14.00 Ft | |
| Bedroom | Upper Level | 14.58 Ft x 9.83 Ft | |
| Bedroom | Upper Level | 12.00 Ft x 10.00 Ft | |
| Bedroom | Main level | 11.50 Ft x 10.33 Ft | |
| Family room | Basement | 1.00 Ft x 1.00 Ft | |
| Kitchen | Main level | 1.00 Ft x 1.00 Ft | |
| Living room | Main level | 1.00 Ft x 1.00 Ft | |
| Great room | Main level | 1.00 Ft x 1.00 Ft | |
| 3pc Bathroom | Upper Level | .00 Ft x .00 Ft | |
| 4pc Bathroom | Upper Level | .00 Ft x .00 Ft | |
| 3pc Bathroom | Lower level | .00 Ft x .00 Ft | |
| 2pc Bathroom | Main level | .00 Ft x .00 Ft |
Location
Location is approximate. See nearby homes on the map
Listed by Maxwell Capital Realty - Lethbridge.

REALTOR®, REALTORS®, and the REALTOR® logo are certification marks that are owned by REALTOR® Canada Inc. and licensed exclusively to The Canadian Real Estate Association (CREA). These certification marks identify real estate professionals who are members of CREA and who must abide by CREA’s By-Laws, Rules, and the REALTOR® Code. The MLS® trademark and the MLS® logo are owned by CREA and identify the professional real estate services provided by members of CREA.
The information contained on this site is based in whole or in part on information that is provided by members of The Canadian Real Estate Association, who are responsible for its accuracy. CREA reproduces and distributes this information as a service for its members and assumes no responsibility for its accuracy.
Similar homes nearby
See more in Lethbridge 📷 46
$599,500
3+1 bd4 ba4 pk1928 ft²
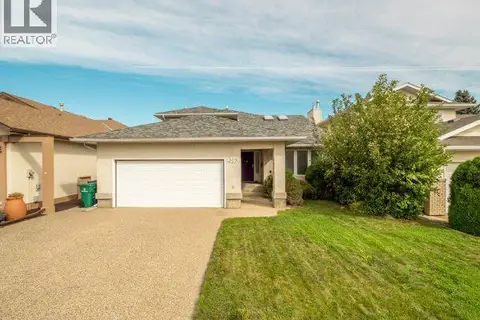
82 Sherwood Boulevard W
Ridgewood, Lethbridge
Detached · MLS® A2322819 · Onyx Realty Ltd.
 📷 37
$600,000
4+1 bd4 ba4 pk1997 ft²
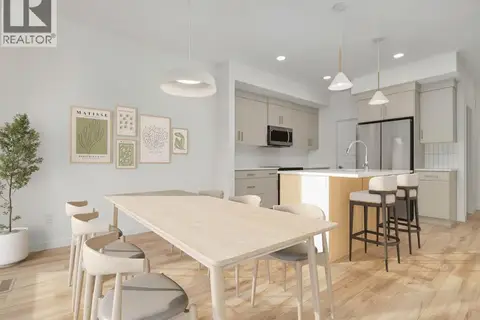
309 Coachwood Point W
Ridgewood, Lethbridge
Detached · MLS® A2344624 · Lethbridge Real Estate.com
 📷 21
$509,900
3 bd3 ba4 pk1307 ft²
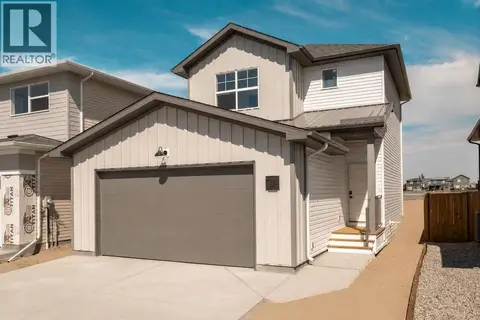
90 Miners Road W
Copperwood, Lethbridge
Detached · MLS® A2276000 · RE/MAX REAL ESTATE - LETHBRIDGE
 📷 24
$509,900
3 bd3 ba4 pk1307 ft²
245 Caribou Way N
Blackwolf 2, Lethbridge
Detached · MLS® A2326366 · RE/MAX REAL ESTATE - LETHBRIDGE
 📷 44
$509,900
3+1 bd4 ba4 pk1464 ft²
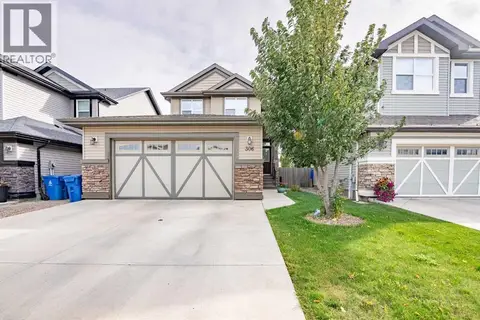
306 Twinriver Road W
Copperwood, Lethbridge
Detached · MLS® A2350914 · RE/MAX REAL ESTATE - LETHBRIDGE
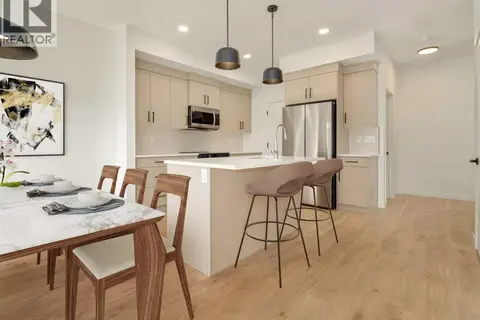 📷 26
$509,900
3 bd3 ba4 pk1307 ft²
138 Miners Road W
Copperwood, Lethbridge
Detached · MLS® A2329696 · RE/MAX REAL ESTATE - LETHBRIDGE
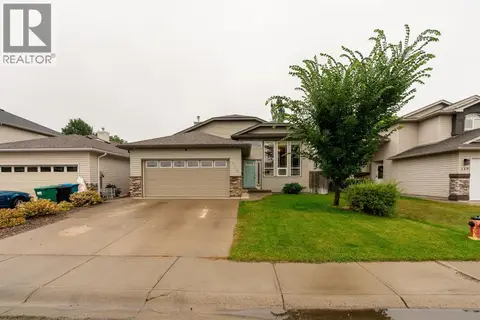 📷 40
$510,000
1+3 bd3 ba2 pk1098 ft²
135 Fairmont Point S
Fairmont, Lethbridge
Detached · MLS® A2337567 · 2 PERCENT REALTY
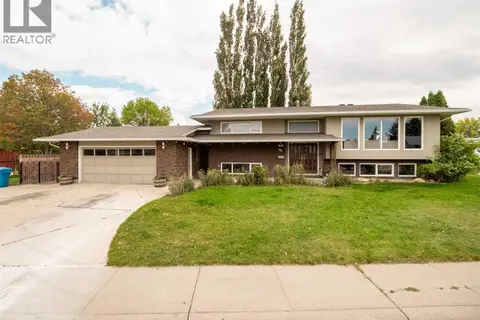 📷 48
$512,500
2+3 bd3 ba6 pk1701 ft²
46 Laval Court W
Varsity Village, Lethbridge
Detached · MLS® A2341271 · 2 PERCENT REALTY