812 KENNEDY ROAD
Ionview, Toronto, M1K2C8
Listed by RE/MAX WEST REALTY INC.
$1,050,000
- 3+3 bedrooms
- 2 bathrooms
- 5 parking
Listed 231 days ago · MLS® E12843068
About this home
Prime investment opportunity! 5-minute walk to Kennedy Subway. 3+3 bedroom detached bungalow with separate entrance to high-ceiling basement apartment. Single car garage and 4 car parking in driveway. Open-concept main floor with renovated kitchen, quartz counter, centre island, stainless steel appliances, brand-new dishwasher, and soft-closing drawers. Bright living/dining with large bay window. Fenced yard with covered deck & brick BBQ, large driveway, attached garage. Close to schools, plaza, banks, grocery, shopping, TTC & GO. Quick closing available. (id:66966)
Details
- Type
- Detached
- Style
- Bungalow
- Basement
- Apartment in basement, Separate entrance, N/A, N/A
- Garage
- Garage
- Property tax
- $4,261
- Neighbourhood
- Ionview
- Municipality
- Toronto (Ionview)
Interior
- Bedrooms
- 3 above ground + 3 below
- Fireplace
- No
- Appliances
- Washer, Water meter, Dryer, Microwave, Hood Fan, Two stoves, Two Refrigerators
Heating, cooling and services
- Heating
- Forced air, Natural gas
- Air conditioning
- Central air conditioning
- Water and sewer
- Sanitary sewer
Building and exterior
- Style
- Bungalow
- Foundation
- Concrete
- Outdoor
- Concrete, Brick
Parking
- Total parking
- 5
- Driveway and parking
- Garage
Location
Location is approximate. See nearby homes on the map
Listed by RE/MAX WEST REALTY INC..

REALTOR®, REALTORS®, and the REALTOR® logo are certification marks that are owned by REALTOR® Canada Inc. and licensed exclusively to The Canadian Real Estate Association (CREA). These certification marks identify real estate professionals who are members of CREA and who must abide by CREA’s By-Laws, Rules, and the REALTOR® Code. The MLS® trademark and the MLS® logo are owned by CREA and identify the professional real estate services provided by members of CREA.
The information contained on this site is based in whole or in part on information that is provided by members of The Canadian Real Estate Association, who are responsible for its accuracy. CREA reproduces and distributes this information as a service for its members and assumes no responsibility for its accuracy.
Similar homes nearby
See more in Toronto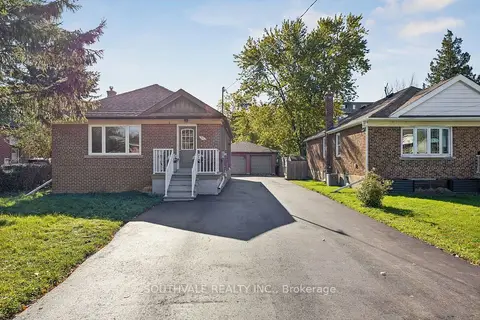 📷 42🎥 Tour
$1,045,000
Reduced $44,000 (↓ 4%)
≈ $4,576/mo mortgage · 20% down
3+2 bd2 ba9 pk1100-1500 ft²
33 Maida Vale
Ionview, Toronto
Basement suite
Detached · MLS® E13821616 · SOUTHVALE REALTY INC.
 📷 15
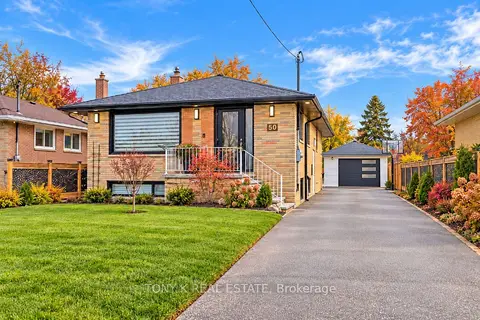
$1,099,900
≈ $4,816/mo mortgage · 20% down
3+2 bd3 ba4 pk700-1100 ft²
50 Ranstone Gardens
Ionview, Toronto
Basement suiteGO station 1.4 kmSchool 4 min walk
Detached · MLS® E13826654 · TONY K REAL ESTATE
 📷 33
$1,119,000
≈ $4,900/mo mortgage · 20% down
5+1 bd3 ba5 pk1100-1500 ft²
19 Flempton Crescent
Ionview, Toronto
Basement suiteSubway 10 min walkWalkable
Detached · MLS® E14086024 · RIGHT AT HOME REALTY
 📷 50🎥 Tour
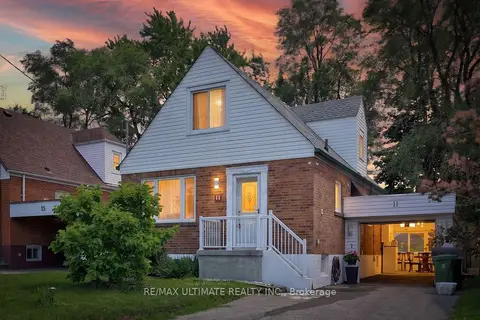
$949,900
Reduced $225,100 (↓ 19%)
≈ $4,160/mo mortgage · 20% down
5+2 bd4 ba5 pk1100-1500 ft²
11 Midholm Drive
Ionview, Toronto
Basement suiteSubway 6 min walkWalkable
Detached · MLS® E13657314 · RE/MAX ULTIMATE REALTY INC.
 Open Sat 2 pm
📷 25
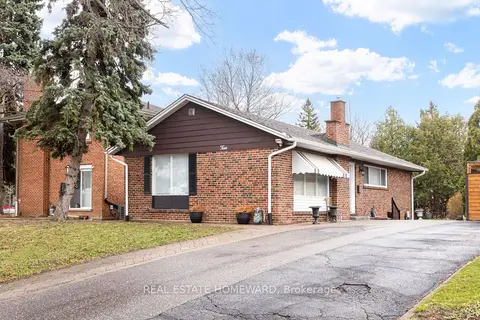
$914,500
≈ $4,005/mo mortgage · 20% down
3+2 bd3 ba3 pk700-1100 ft²
4 Moorecroft Crescent
Ionview, Toronto
Basement suiteSubway 8 min walkWalkable
Detached · MLS® E13859090 · REAL ESTATE HOMEWARD
 📷 32
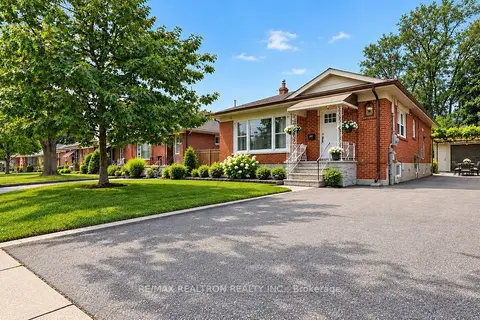
$1,250,000
≈ $5,474/mo mortgage · 20% down
3+3 bd3 ba4 pk1100-1500 ft²
82 Ranstone Gardens
Ionview, Toronto
Basement suiteGO station 1.4 kmSchool 4 min walk
Detached · MLS® E13760032 · RE/MAX REALTRON REALTY INC.
 📷 14
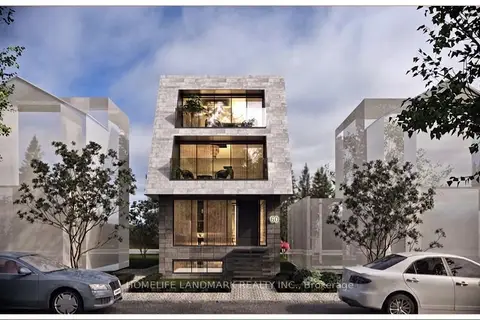
$1,050,000
Reduced $99,000 (↓ 9%)
≈ $4,598/mo mortgage · 20% down
2 bd3 ba1 pk700-1100 ft²
60 Greensides Avenue
Wychwood, Toronto
Basement suiteWalkableSchool 2 min walk
Detached · MLS® C13123508 · HOMELIFE LANDMARK REALTY INC.
 📷 6
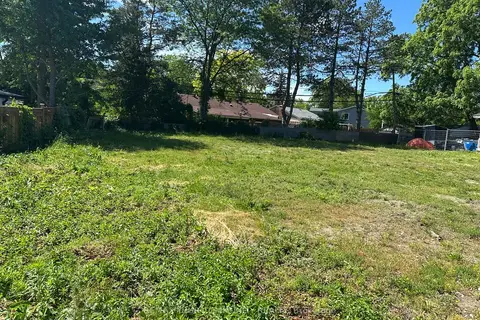
$1,050,000
Reduced $89,000 (↓ 8%)
≈ $4,598/mo mortgage · 20% down
0 bd0 ba
18 Legato Court
Banbury-Don Mills, Toronto
Vacant Land · MLS® C13433026 · REMAX YOUR COMMUNITY REALTY