33 Maida Vale
Ionview, Toronto, M1K 2X8
$1,045,000
Reduced $44,000 from $1,089,000
- 3+2 bedrooms
- 2 bathrooms
- 9 parking
- 1100-1500 sq ft
Listed 26 days ago · MLS® E13821616
About this home
Spacious Sun-Filled bungalow located in Prime Area at Kennedy & Eglinton, nestled in a safe & quiet neighborhood. **Premium Lot 49.45ft x 239.87ft**This spacious 3 plus 2 bedrm home features a functional layout for families, with a large living room separate dining room and a spacious new kitchen, with new soft-closing cabinets, quartz countertop and new stainless steel appliances. Updated washroom on Main Flr. New Casement windows installed on the Main Flr. Oct. 09/26. The Fully Finished Basement with a Separate Entrance and separate laundry, is complete with a kitchen, two bedrooms and large living room. Ideal mortgage helper or for extended family living. The property also includes a detached Double Car Garage, presently rented for $500/month, with Extra Wide Driveway for seven cars, newly paved October 15/26. Walking Distance to New Eglinton LRT, Kennedy Subway, Schools, parks, and every day amenities are all nearby! A fantastic opportunity for families, investors or those seeking income potential. Don't miss this one!
Details
- Type
- Detached
- Style
- Bungalow
- Size
- 1100-1500 sq ft
- Lot
- 49.42 × 239.58 ft
- Basement
- Finished, Full, Separate Entrance
- Garage
- Detached
- Kitchens
- 2
- Property tax
- $4,872 (2026)
- Neighbourhood
- Ionview
- Municipality
- Toronto E04
- Price per sq ft
- $804 (10% below detached houses in Toronto, $898)
Interior
- Bedrooms
- 3 above ground + 2 below
- Bathrooms
- 1 × 4-piece (main), 1 × 4-piece (basement)
- Kitchens
- 2 (1 below ground)
- Rooms
- 6 above ground + 4 below
- Family room or den
- No
- Fireplace
- No
- Features
- Carpet Free, Primary Bedroom - Main Floor
Heating, cooling and services
- Heating
- Forced Air, Gas
- Water and sewer
- Sewer
Building and exterior
- Style
- Bungalow
- Exterior
- Brick
- Roof
- Asphalt Shingle
- Foundation
- Concrete Block
- Faces
- South
Parking
- Garage spaces
- 2
- Total parking
- 9
- Driveway and parking
- Private Double
Lot
- Size
- 49.42 × 239.58 ft (rectangular)
More
- Possession
- 30-59
- Cross street
- Kennedy Rd. and Eglinton Ave.
Rooms
| Room | Level | Size | Features |
|---|---|---|---|
| Living Room | Main | 5.23 × 3.66 m (17'2" × 12') | Separate Room, Hardwood Floor, Overlooks Frontyard |
| Dining Room | Main | 3.48 × 2.41 m (11'5" × 7'11") | Separate Room, Hardwood Floor |
| Kitchen | Main | 3.4 × 2.51 m (11'2" × 8'3") | Modern Kitchen, Stainless Steel Appl, Quartz Counter |
| Primary Bedroom | Main | 4.34 × 3.51 m (14'3" × 11'6") | Hardwood Floor, His and Hers Closets, W/O To Deck |
| Bedroom 2 | Main | 3.7 × 3.05 m (12'2" × 10') | Hardwood Floor, Closet |
| Bedroom 3 | Main | 3.3 × 2.95 m (10'10" × 9'8") | Hardwood Floor, Closet |
| Kitchen | Basement | 3.48 × 3.28 m (11'5" × 10'9") | |
| Bedroom | Basement | 4.3 × 3.81 m (14'1" × 12'6") | |
| Living Room | Basement | 7.16 × 3.51 m (23'6" × 11'6") |
Living here
Short-term rentals
Only in your principal residence (where you live). The entire home can be rented up to 180 nights a year; renting up to 3 bedrooms while you live there has no limit. Hosts register with the City and collect the 6% accommodation tax.
Listed by SOUTHVALE REALTY INC..
Listing information provided by PropTx Innovations Inc. and TRREB; deemed reliable but not guaranteed accurate by PropTx.
Similar homes nearby
See more in Toronto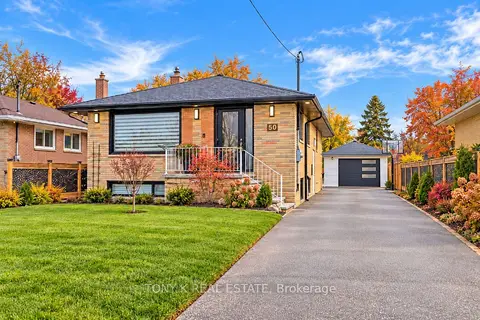
$1,099,900
3+2 bd3 ba4 pk700-1100 ft²
50 Ranstone Gardens
Ionview, Toronto
Detached · MLS® E13826654 · TONY K REAL ESTATE
$1,119,000
5+1 bd3 ba5 pk1100-1500 ft²
19 Flempton Crescent
Ionview, Toronto
Detached · MLS® E14086024 · RIGHT AT HOME REALTY
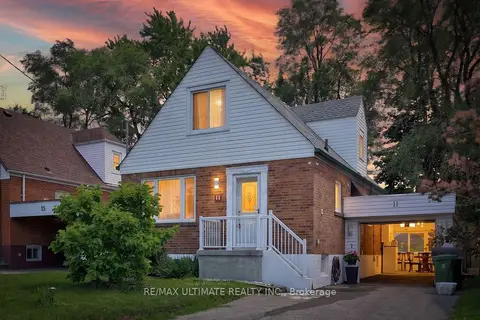
$949,900
Reduced $225,100
5+2 bd4 ba5 pk1100-1500 ft²
11 Midholm Drive
Ionview, Toronto
Detached · MLS® E13657314 · RE/MAX ULTIMATE REALTY INC.
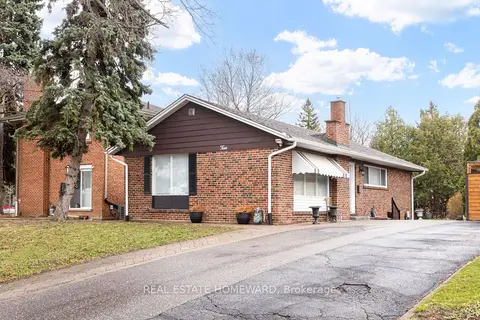
$914,500
3+2 bd3 ba3 pk700-1100 ft²
4 Moorecroft Crescent
Ionview, Toronto
Detached · MLS® E13859090 · REAL ESTATE HOMEWARD
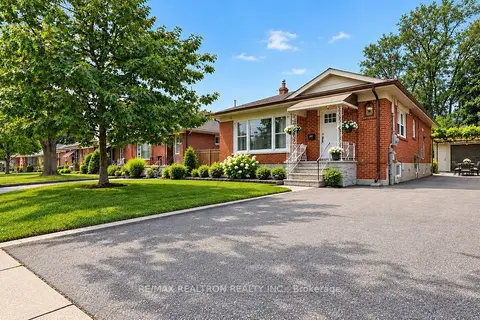
$1,250,000
3+3 bd3 ba4 pk1100-1500 ft²
82 Ranstone Gardens
Ionview, Toronto
Detached · MLS® E13760032 · RE/MAX REALTRON REALTY INC.
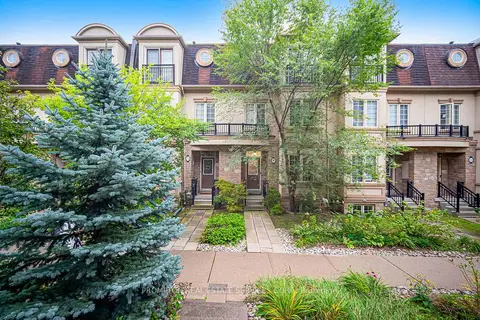
$1,046,000
3 bd4 ba2 pk2000-2500 ft²
13 Flook Lane
Willowdale West, Toronto
Att/Row/Townhouse · MLS® C13763222 · PROMPTON REAL ESTATE SERVICES CORP.
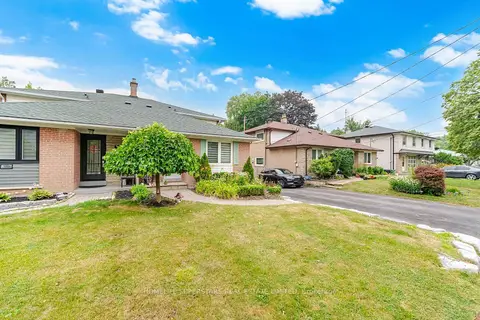
$1,047,000
3+1 bd3 ba3 pk1500-2000 ft²
334 Woodsworth Road
St. Andrew-Windfields, Toronto
Semi-Detached · MLS® C14030994 · HOMELIFE SUPERSTARS REAL ESTATE LIMITED
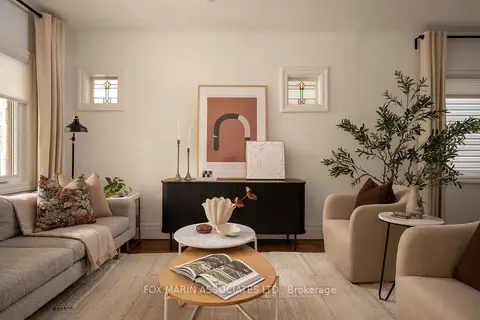
$1,048,000
3 bd1 ba1 pk1100-1500 ft²
222 Chatham Avenue
Blake-Jones, Toronto
Semi-Detached · MLS® E14012992 · FOX MARIN ASSOCIATES LTD.