8108 124 AV NW
Elmwood Park, Edmonton, AB, T5B1C1
Listed by Sterling Real Estate
$449,900
- 6 bedrooms
- 2 bathrooms
- 4 parking
- 1135 sq ft
Listed 14 days ago · MLS® E4512089
About this home
CORNER LOT with an 1,135 Sq.Ft RAISED Suited Bungalow *** 50 x 150 Lot *** RM (Medium Scale Residential) zoned whic allows for multi-unit residential development ranging from approximately 4 to 8 storeys. This property features a a legal Secondary Suite home that has an existing 3 bedroom Up & 3 Bedroom Down suite arrangement. Total Revenue between up & down totals $3,525/Month. Property has various upgrades including TWO Brand New Furnaces (2025), Hot water Heater, Vinyl floors, Kitchen updates and a Water Proofed basement worth $50,000 (2013). The property also has a Double Detached Garage & a Long term Upstairs tenant who caretakes the property. The zoning also allows for Daycare Services & other professional / commercial uses. This property maintains a Positive Cash flow & has a Coveted High Density Lot size & Zoning (id:66966)
Details
- Type
- Detached
- Style
- Raised bungalow
- Size
- 1135 sq ft
- Basement
- Finished, Full, Suite
- Garage
- Garage
- Neighbourhood
- Elmwood Park
- Municipality
- Edmonton
Interior
- Fireplace
- No
- Appliances
- Washer, Dryer, Microwave, Freezer, Window Coverings, Garage door opener, Garage door opener remote(s), Two Refrigerators
Heating, cooling and services
- Heating
- Forced air
Building and exterior
- Style
- Raised bungalow
- Year built
- 1958
Parking
- Total parking
- 4
- Driveway and parking
- Detached Garage
Rooms
| Room | Level | Size | Features |
|---|---|---|---|
| Living room | Main level | 7.05 × 3.76 m (23'2" × 12'4") | |
| Kitchen | Main level | 4.75 × 4.62 m (15'7" × 15'2") | |
| Family room | Basement | 3.56 × 3.59 m (11'8" × 11'9") | |
| Primary Bedroom | Main level | 3.99 × 3.1 m (13'1" × 10'2") | |
| Bedroom 2 | Main level | 3.01 × 3.08 m (9'11" × 10'1") | |
| Bedroom 3 | Main level | 3.99 × 3.1 m (13'1" × 10'2") | |
| Bedroom 4 | Basement | 3.07 × 2.48 m (10'1" × 8'2") | |
| Bedroom 5 | Basement | 3.07 × 3 m (10'1" × 9'10") | |
| Bedroom 6 | Basement | 3.27 × 2.88 m (10'9" × 9'5") |
Location
Location is approximate. See nearby homes on the map
Listed by Sterling Real Estate.

REALTOR®, REALTORS®, and the REALTOR® logo are certification marks that are owned by REALTOR® Canada Inc. and licensed exclusively to The Canadian Real Estate Association (CREA). These certification marks identify real estate professionals who are members of CREA and who must abide by CREA’s By-Laws, Rules, and the REALTOR® Code. The MLS® trademark and the MLS® logo are owned by CREA and identify the professional real estate services provided by members of CREA.
The information contained on this site is based in whole or in part on information that is provided by members of The Canadian Real Estate Association, who are responsible for its accuracy. CREA reproduces and distributes this information as a service for its members and assumes no responsibility for its accuracy.
Similar homes nearby
See more in Edmonton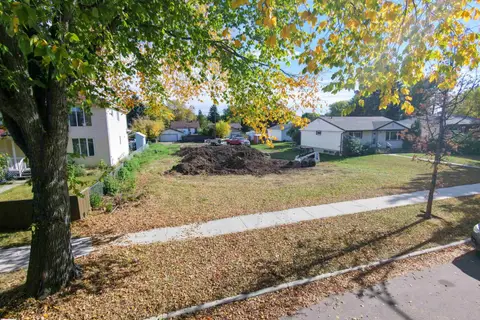 📷 5
$398,900
0 bd
12421 79 ST NW
Elmwood Park, Edmonton
Vacant Land · MLS® E4510813 · Grand Realty
 📷 3
$387,900
0 bd
12225 77 ST NW NW
Elmwood Park, Edmonton
Vacant Land · MLS® E4489613 · Exp Realty
 📷 15
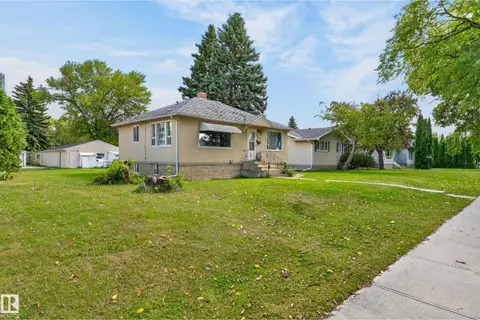
$385,990
2 bd1 ba806 ft²
12345 79 ST NW
Elmwood Park, Edmonton
Detached · MLS® E4508795 · Grand Realty
 📷 35
$449,900
3 bd3 ba1527 ft²
21120 25 Ave NW
The Uplands, Edmonton
Ravine lot
Detached · MLS® E4491095 · Real Broker
 📷 65
$449,900
4 bd3 ba4 pk1690 ft²
20032 131 AV NW
Trumpeter Area, Edmonton
Multiplex
Duplex · MLS® E4496534 · Royal Lepage Arteam Realty
 📷 30
$449,900
3 bd2 ba1077 ft²
10955 72 AV NW
Parkallen (Edmonton), Edmonton
Detached · MLS® E4501864 · Mozaic Realty Group
 📷 50
$449,900
5 bd3 ba1229 ft²
13903 87 ST NW
Northmount (Edmonton), Edmonton
Detached · MLS® E4504105 · RE/MAX Excellence
 📷 42
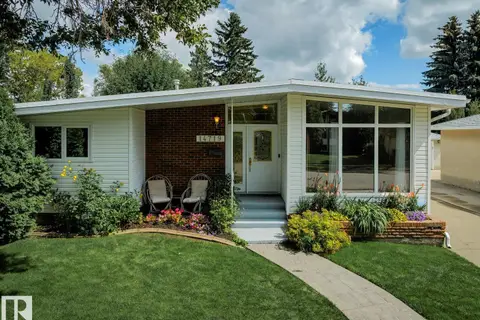
$449,900
3 bd3 ba6 pk1173 ft²
14719 62 ST NW
Mcleod, Edmonton
Detached · MLS® E4504286 · REMAX River City