10955 72 AV NW
Parkallen (Edmonton), Edmonton, AB, T6G0B1
Listed by Mozaic Realty Group
$449,900
- 3 bedrooms
- 2 bathrooms
- 1077 sq ft
Listed 80 days ago · MLS® E4501864
About this home
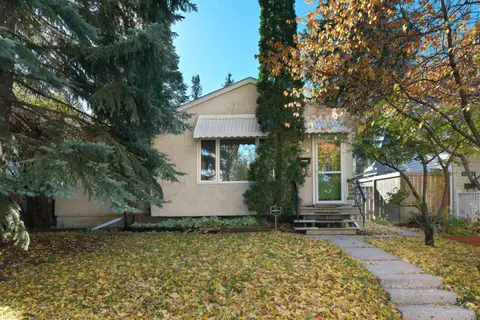
CHARMING CHARACTER HOME IN PARKALLEN – PRIME U OF A LOCATION! Situated on a beautiful 44' x 130' lot with a sunny south-facing backyard, this 1.5-storey home offers exceptional value for homeowners, investors, or future redevelopment. Conveniently located just minutes to the University of Alberta, the 109 Street corridor, major transit routes, schools, shopping, and amenities. Offering 1,000+ sqft above grade, this home features 3 bedrooms, 2 full bathrooms, and a second kitchen in the basement. The main floor includes a spacious living room, kitchen and dining area overlooking the backyard, one bedroom, and a 4-piece bath. Upstairs offers a generous primary bedroom plus a versatile flex area ideal for a home office or reading nook. The basement features a separate entrance, large rec room, second kitchen, 3-piece bath, and excellent storage. Whether you're looking to live, rent, or build in the future, this is an outstanding opportunity in one of Edmonton's most sought-after central communities. (id:66966)
Details
- Type
- Detached
- Size
- 1077 sq ft
- Basement
- Finished, Full
- Garage
- Garage
- Neighbourhood
- Parkallen (Edmonton)
- Municipality
- Edmonton
Interior
- Fireplace
- No
- Appliances
- Washer, Dishwasher, Dryer, Hood Fan, Two stoves, Two Refrigerators
Heating, cooling and services
- Heating
- Forced air
Building and exterior
- Year built
- 1949
Parking
- Driveway and parking
- Detached Garage
Rooms
| Room | Level | Size | Features |
|---|---|---|---|
| Living room | Main level | ||
| Dining room | Main level | ||
| Kitchen | Main level | ||
| Primary Bedroom | Upper Level | ||
| Bedroom 2 | Main level | ||
| Bedroom 3 | Basement | ||
| Recreation room | Basement |
Location
Location is approximate. See nearby homes on the map
Listed by Mozaic Realty Group.

REALTOR®, REALTORS®, and the REALTOR® logo are certification marks that are owned by REALTOR® Canada Inc. and licensed exclusively to The Canadian Real Estate Association (CREA). These certification marks identify real estate professionals who are members of CREA and who must abide by CREA’s By-Laws, Rules, and the REALTOR® Code. The MLS® trademark and the MLS® logo are owned by CREA and identify the professional real estate services provided by members of CREA.
The information contained on this site is based in whole or in part on information that is provided by members of The Canadian Real Estate Association, who are responsible for its accuracy. CREA reproduces and distributes this information as a service for its members and assumes no responsibility for its accuracy.
Similar homes nearby
See more in Edmonton 📷 32
$459,900
4 bd2 ba820 ft²
11207 72 AV NW
Parkallen (Edmonton), Edmonton
Detached · MLS® E4507410 · Century 21 Masters
 📷 39
$474,900
3 bd1 ba1239 ft²
11119 62 AV NW
Parkallen (Edmonton), Edmonton
Detached · MLS® E4509060 · Real Broker
 New
📷 41
$475,000
3 bd2 ba801 ft²
10943 63 AV NW
Parkallen (Edmonton), Edmonton
Detached · MLS® E4513485 · Real Broker
 📷 17
$524,800
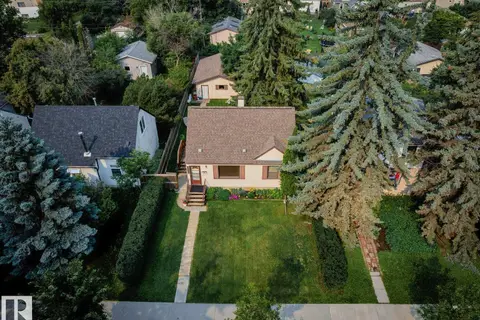
3 bd2 ba1 pk784 ft²
6326 109A ST NW
Parkallen (Edmonton), Edmonton
Detached · MLS® E4512503 · Century 21 Leading
 📷 39
$525,000
3 bd3 ba1126 ft²
6810 110 ST NW
Parkallen (Edmonton), Edmonton
Detached · MLS® E4511132 · REMAX River City
 📷 36
$525,000
4 bd2 ba1216 ft²
11142 71 AV NW
Parkallen (Edmonton), Edmonton
Detached · MLS® E4512328 · Real Broker
 📷 35
$449,900
3 bd3 ba1527 ft²
21120 25 Ave NW
The Uplands, Edmonton
Ravine lot
Detached · MLS® E4491095 · Real Broker
 📷 65
$449,900
4 bd3 ba4 pk1690 ft²
20032 131 AV NW
Trumpeter Area, Edmonton
Multiplex
Duplex · MLS® E4496534 · Royal Lepage Arteam Realty